
 Source profileLOD 300–500 update
India
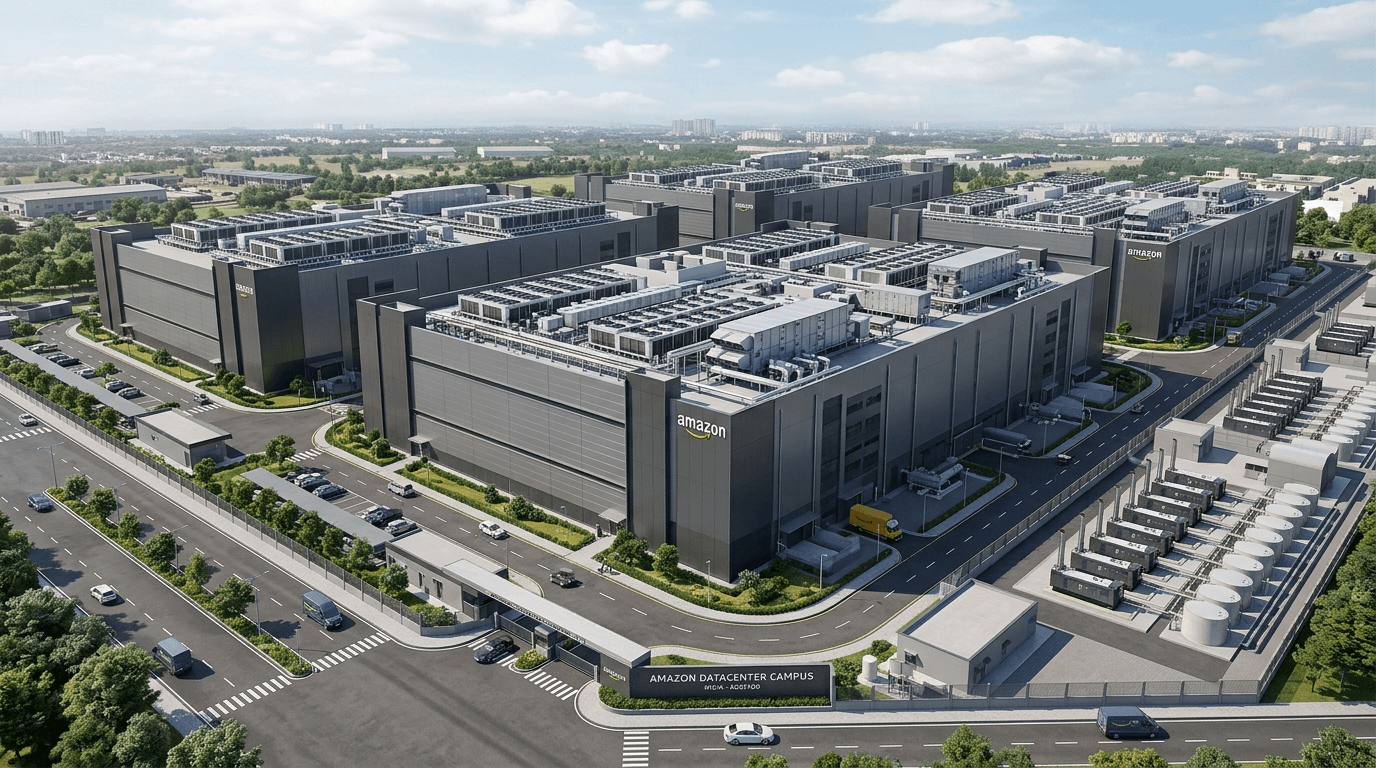
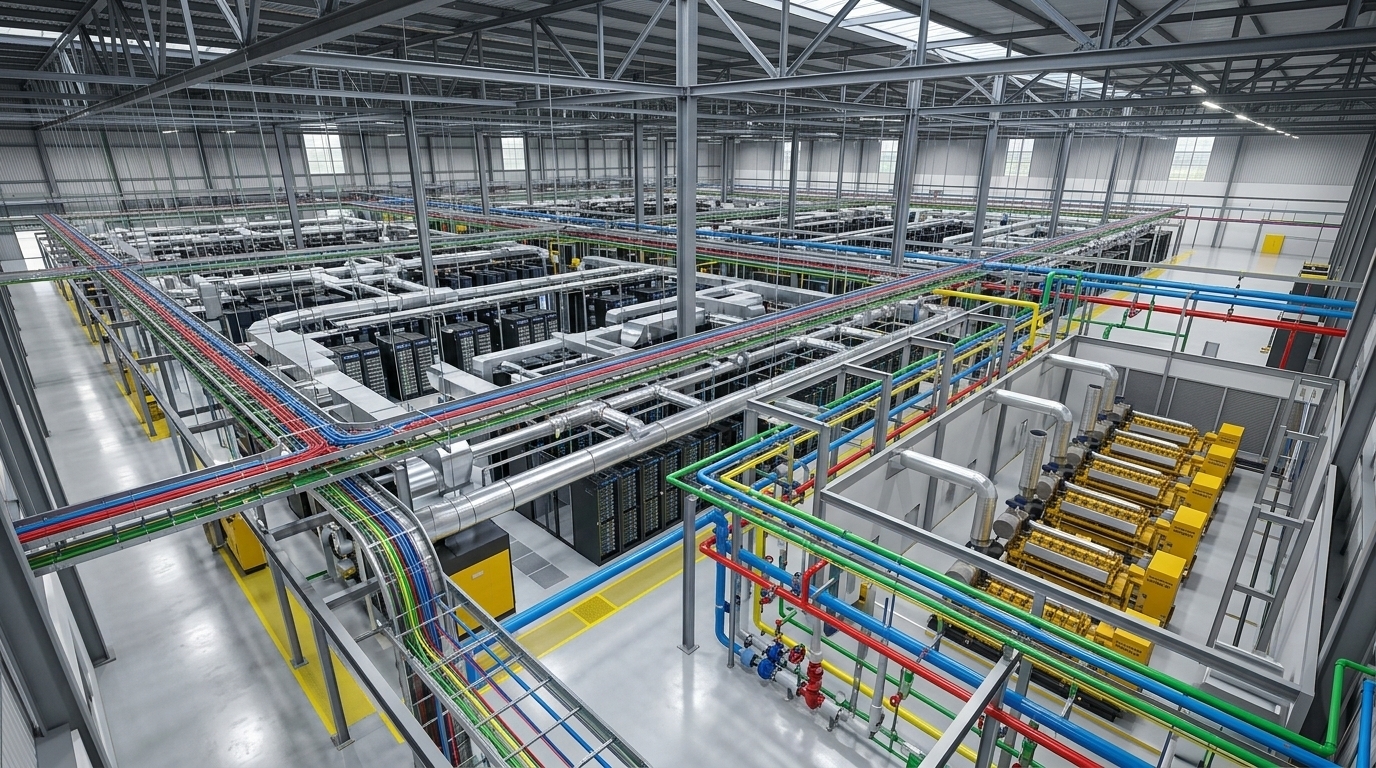
Amazon DataCenter ↗︎
Site utilities · Architecture & structural BIM coordination · MEPF BIM models · Good-for-Construction drawings
Explore the models, drawings and design technology behind our international project portfolio.
Source profileLOD 300–500 update771,000 sq ft · 48 acres · 6 months
Site utilities / Architecture & structural BIM coordination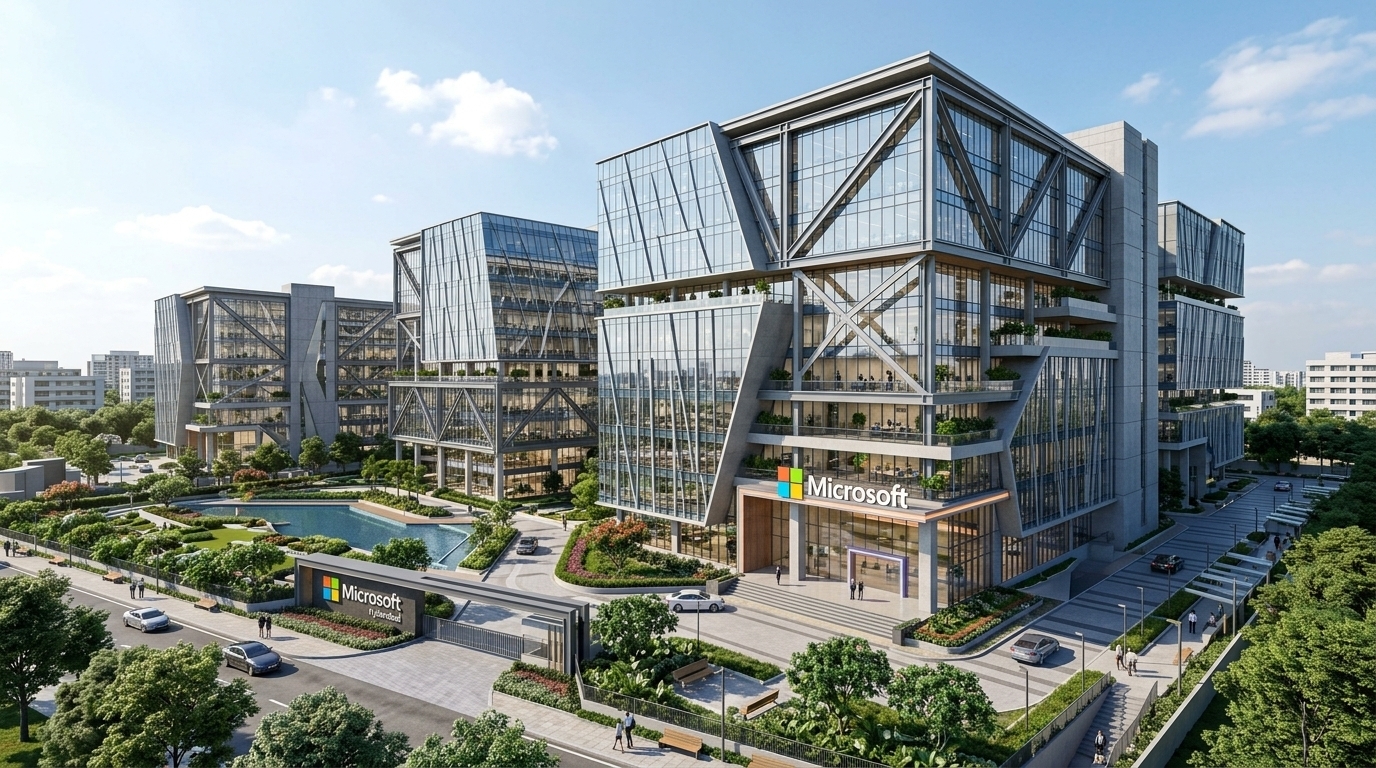 Source profileCommercial / corporate IT park
450,000 sq ft · 6 months
BIM coordination / Electrical as-built modelling350,000 sq ft · 4 months
Multidisciplinary BIM modeling / Plant MEPF & piping coordination· 2 months
Interactive virtual reality environment / Real-time spatial design exploration· 1.5 months
Photorealistic 3D architectural animation / Daylight simulation & material rendering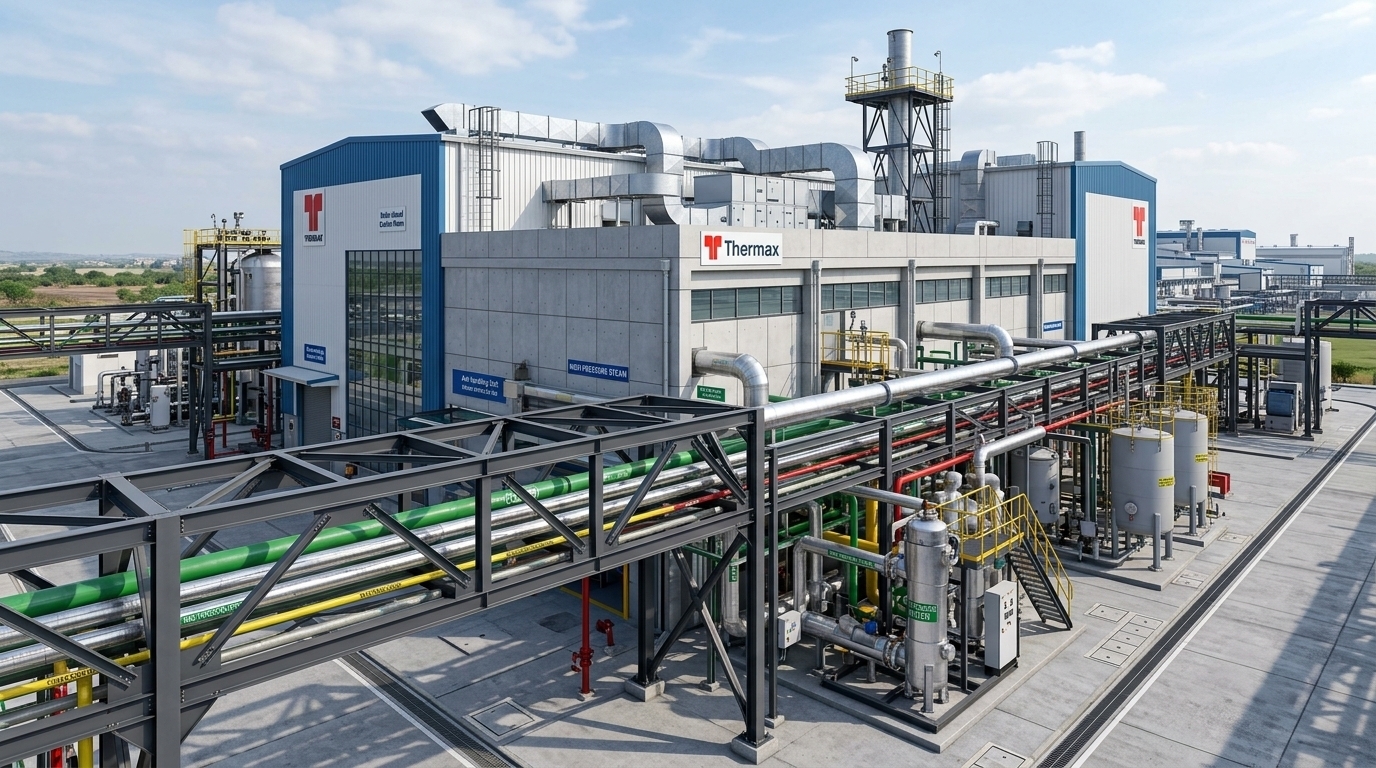 Source profileLOD 400
15,000 sq m · 15 months
Architecture & structural BIM / 3D rebar modelling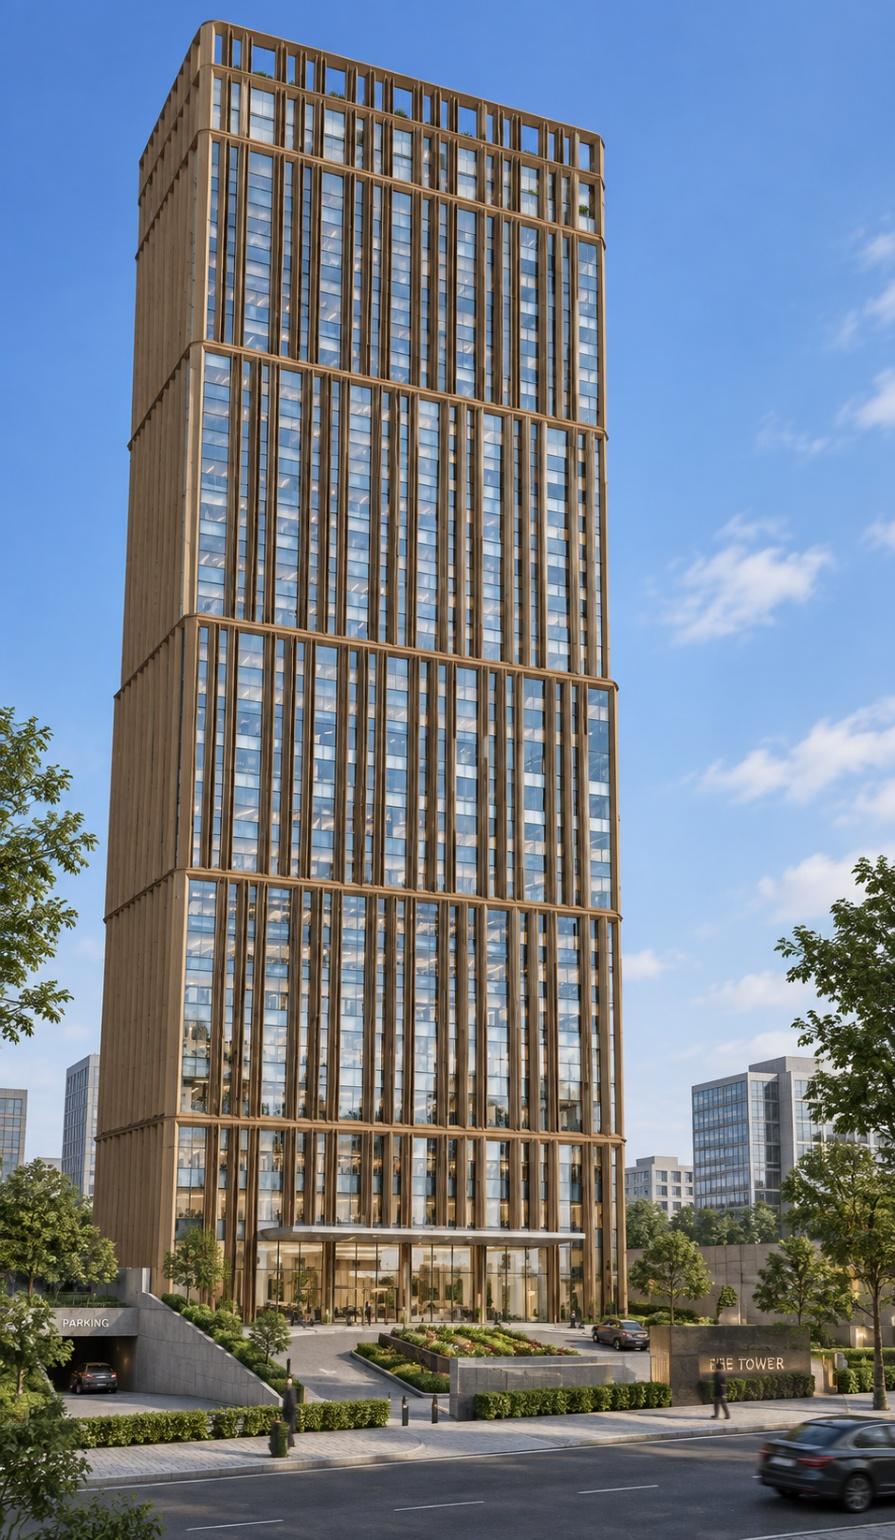 Source profileLOD 400
6,260.484 m² plot area · 9–10 months
Mechanical BIM / Electrical & ELV BIM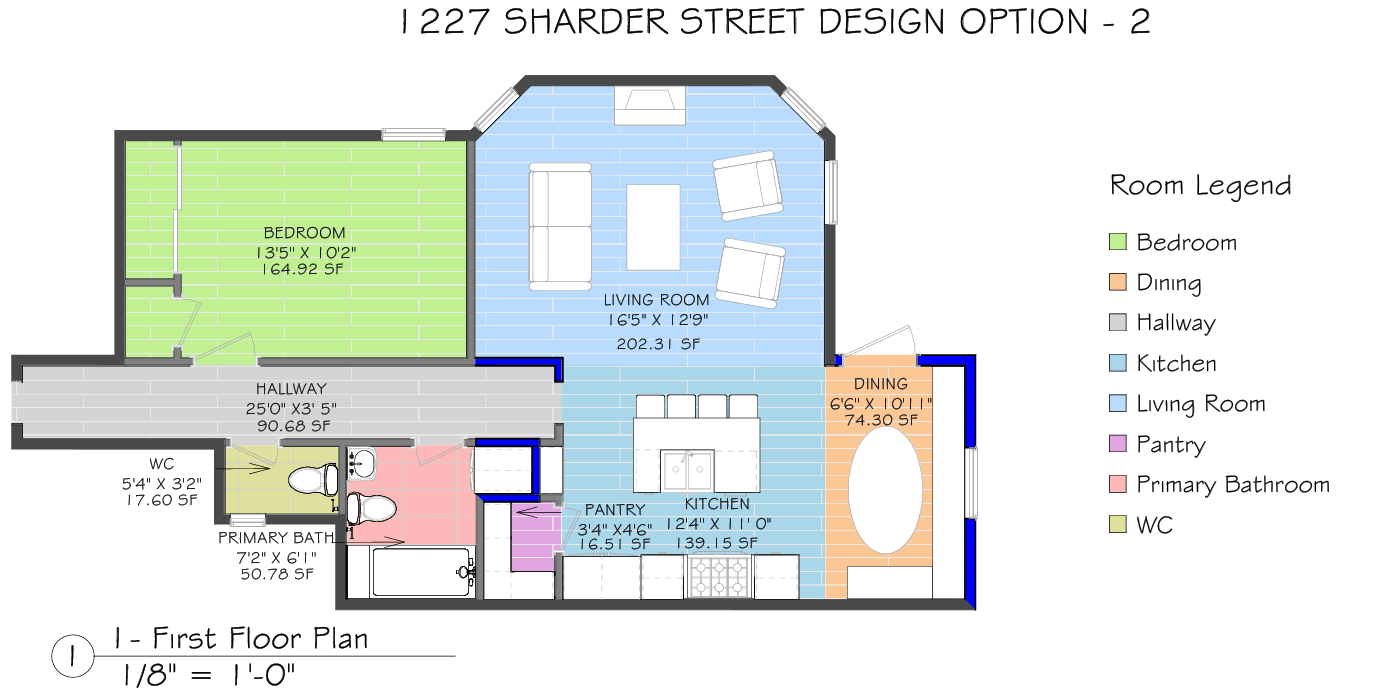 Source profileResidential / design technology
50 units · 12 months
Architectural concept & presentation drawings / Execution cost / bill of materials16 projects
Source profileLOD 300–500 updateSite utilities · Architecture & structural BIM coordination · MEPF BIM models · Good-for-Construction drawings
Source profileCommercial / corporate IT parkBIM coordination · Electrical as-built modelling · Construction documentation
Multidisciplinary BIM modeling · Plant MEPF & piping coordination · Clash detection & constructability review · Good-for-Construction drawings
We developed a detailed LOD 400 BIM model for Coca-Cola's industrial bottling facility, coordinating complex mechanical, electrical, and piping systems to ensure error-free plant installation.
Interactive virtual reality environment · Real-time spatial design exploration · Stakeholder coordination & review · Immersive material & lighting preview
We built an interactive VR environment enabling project teams to virtually explore architectural spaces in real-time, accelerating design approvals and resolving spatial conflicts early.
Photorealistic 3D architectural animation · Daylight simulation & material rendering · Interior & exterior sequence showcase · Marketing & stakeholder presentation
We produced a high-fidelity 3D architectural animation demonstrating spatial flow, natural daylighting, and material finishes for client presentations and approvals.
Source profileLOD 400Architecture & structural BIM · 3D rebar modelling · Bill of Quantities · Good-for-Construction drawings
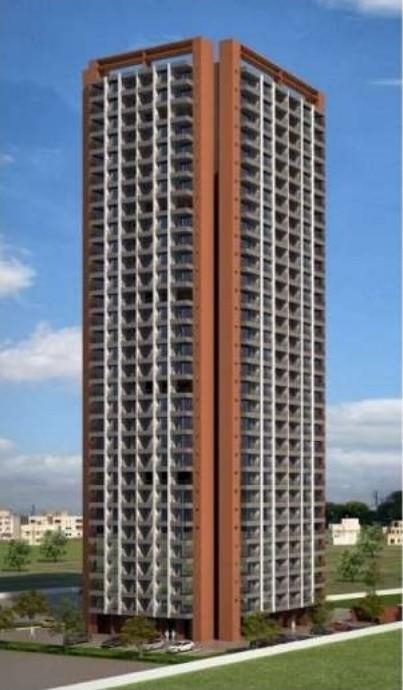 Source profileLOD 400
Architectural & structural BIM · MEPF BIM models · Bill of Quantities · Good-for-Construction drawings
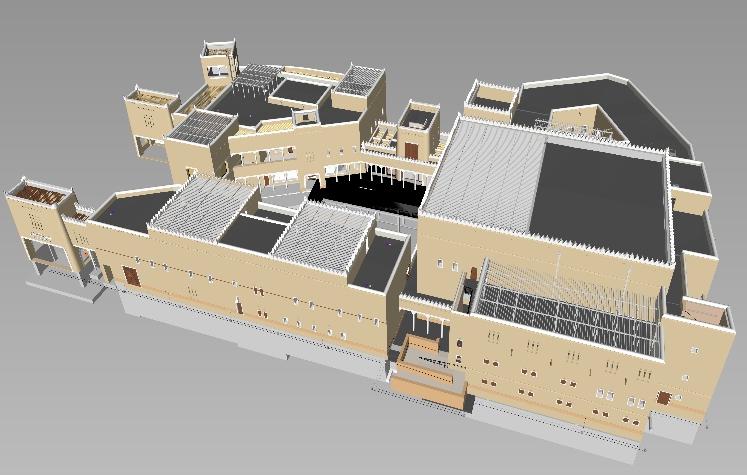 Source profileLOD 400
Structure & architecture · Mechanical models & drawings · Electrical & ELV models & drawings · Plumbing models & drawings
Source profileLOD 400Mechanical BIM · Electrical & ELV BIM · Plumbing BIM · BIM coordination
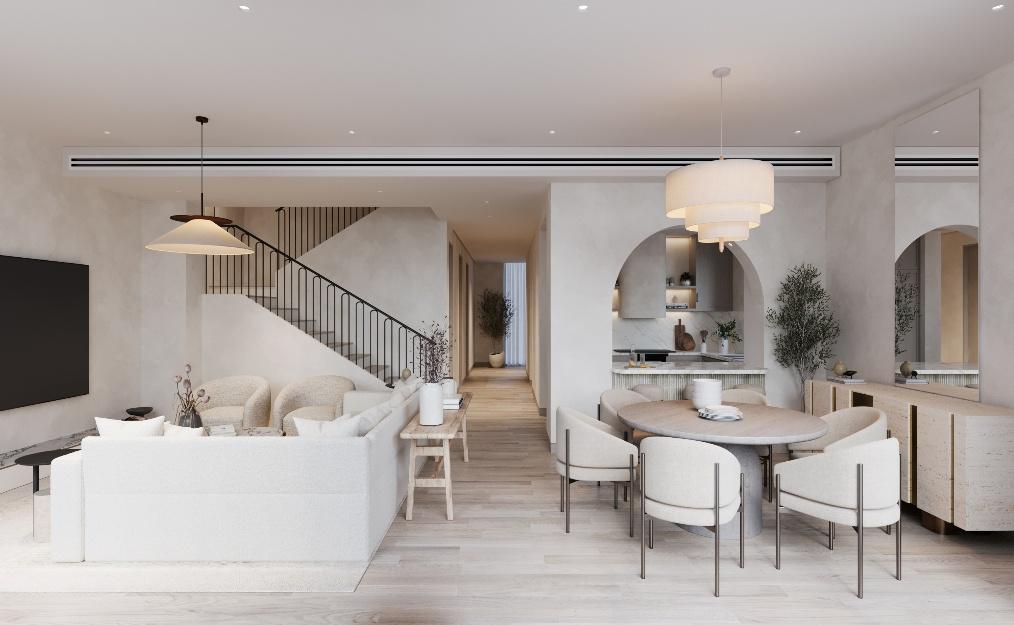 Source profileResidential / interior design
Interior detail drawings · 3D rendering · Floor plans · Interior civil markout plan
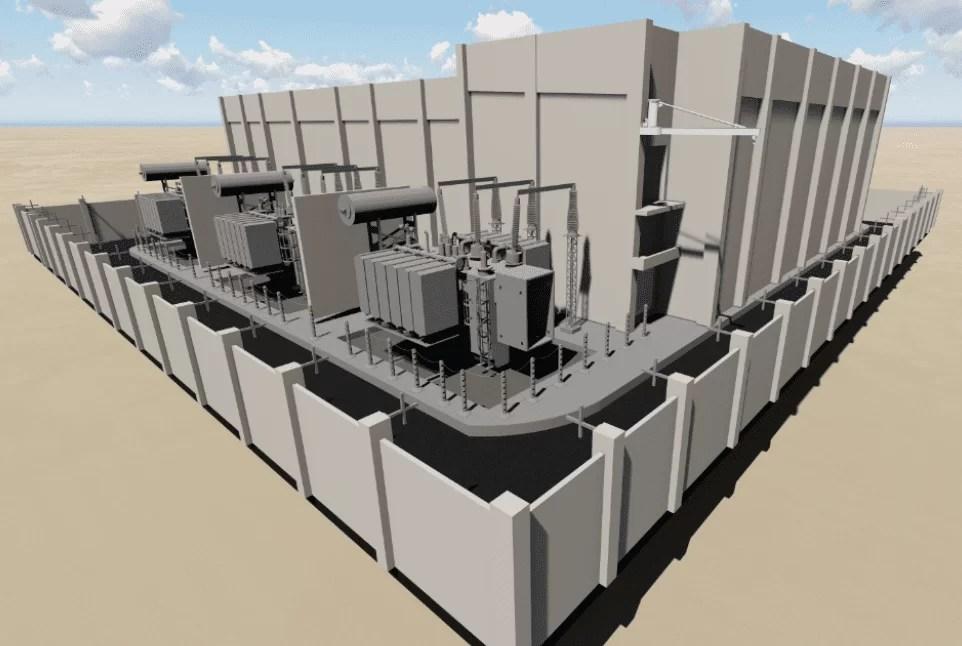 Source profileLOD 400
Mechanical modelling · Electrical modelling · Firefighting modelling · BIM coordination
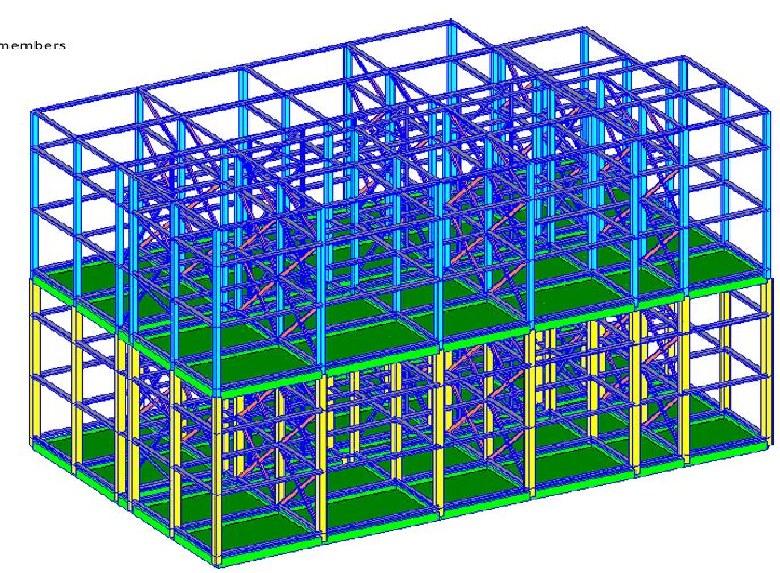 Source profileResidential
Architecture design & drawings · Structural design & drawings · Mechanical design & drawings · Electrical & LV design & drawings · Plumbing design & drawings · Firefighting design & drawings
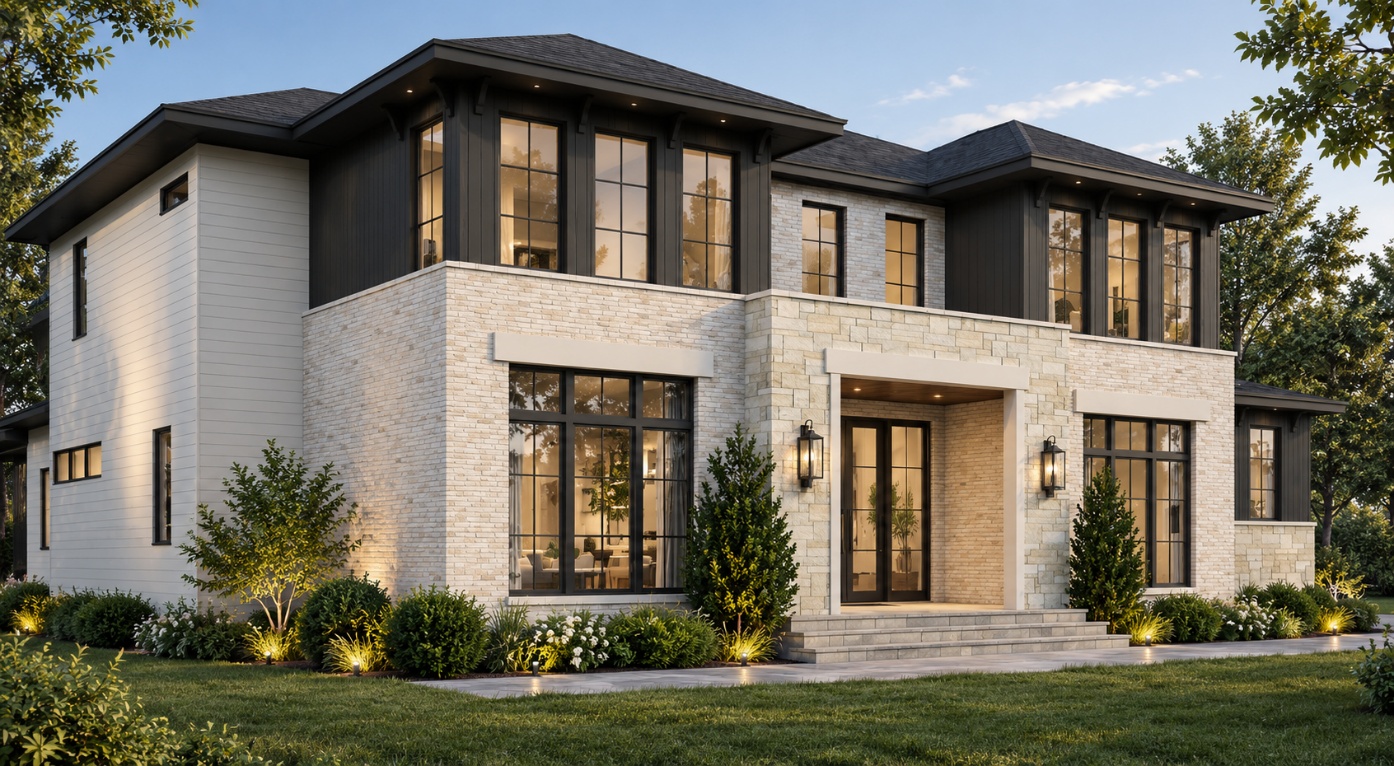 Source profileResidential
Architectural design · Permit sets · 3D visualization
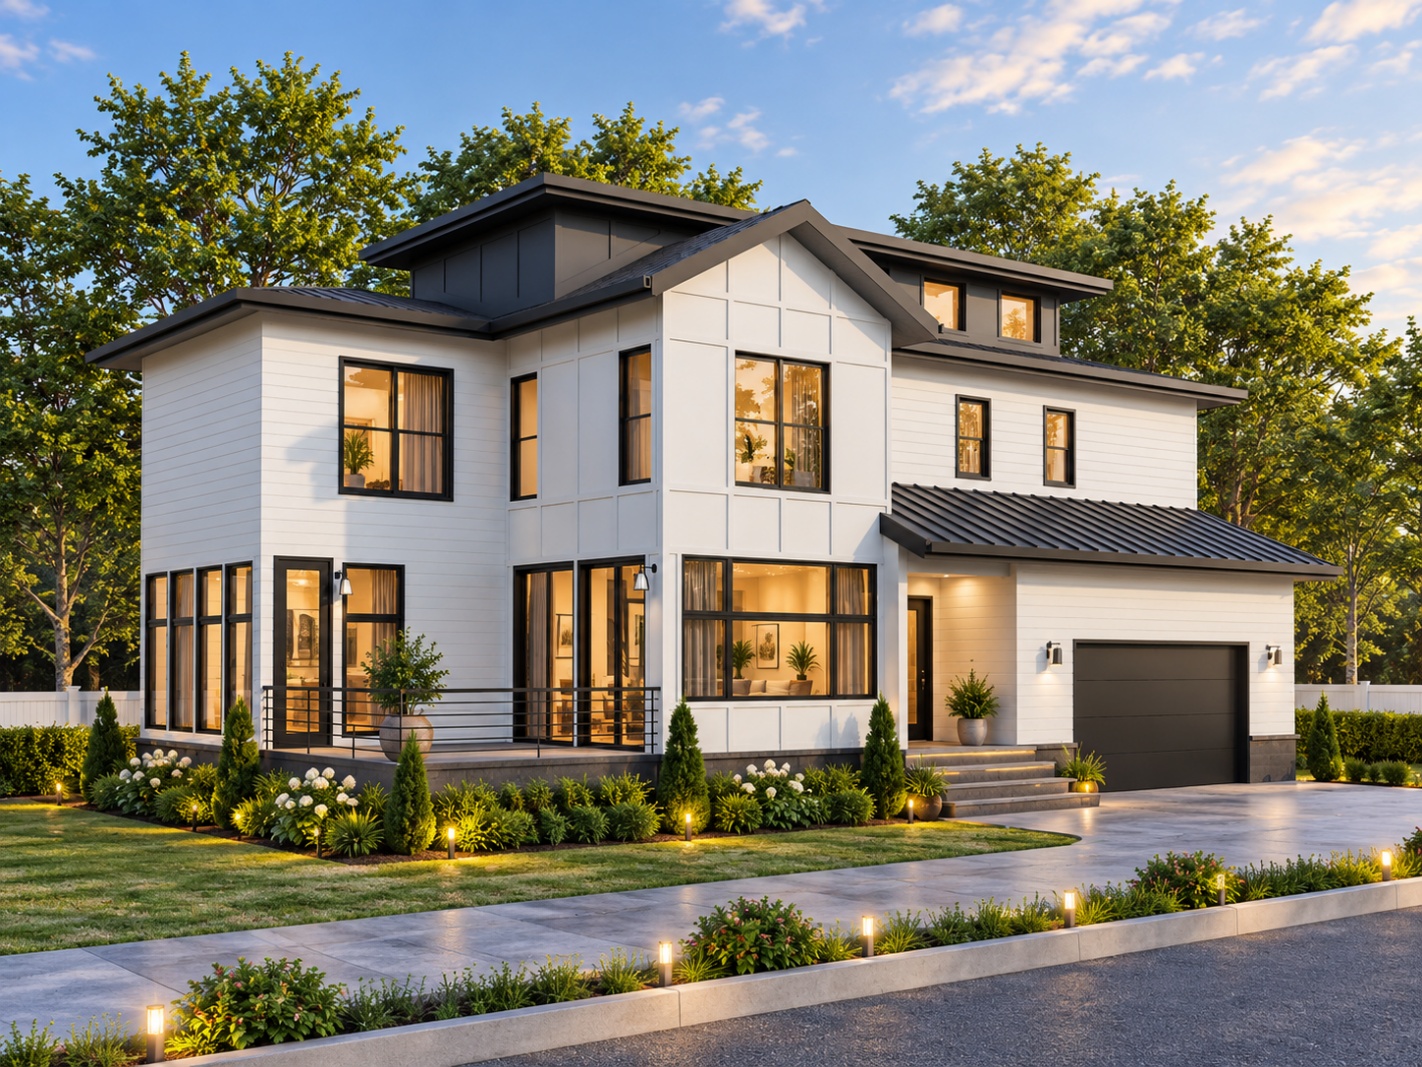 Source profileResidential visualization
Rendering for Lots 01–07
Source profileResidential / design technologyArchitectural concept & presentation drawings · Execution cost / bill of materials · Web-based material picker · Firefighting design & drawings
Related Enkasa / Dreamie work combines Revit models and design reviews with real-time browser walkthroughs, material selection and cost data pop-ups.
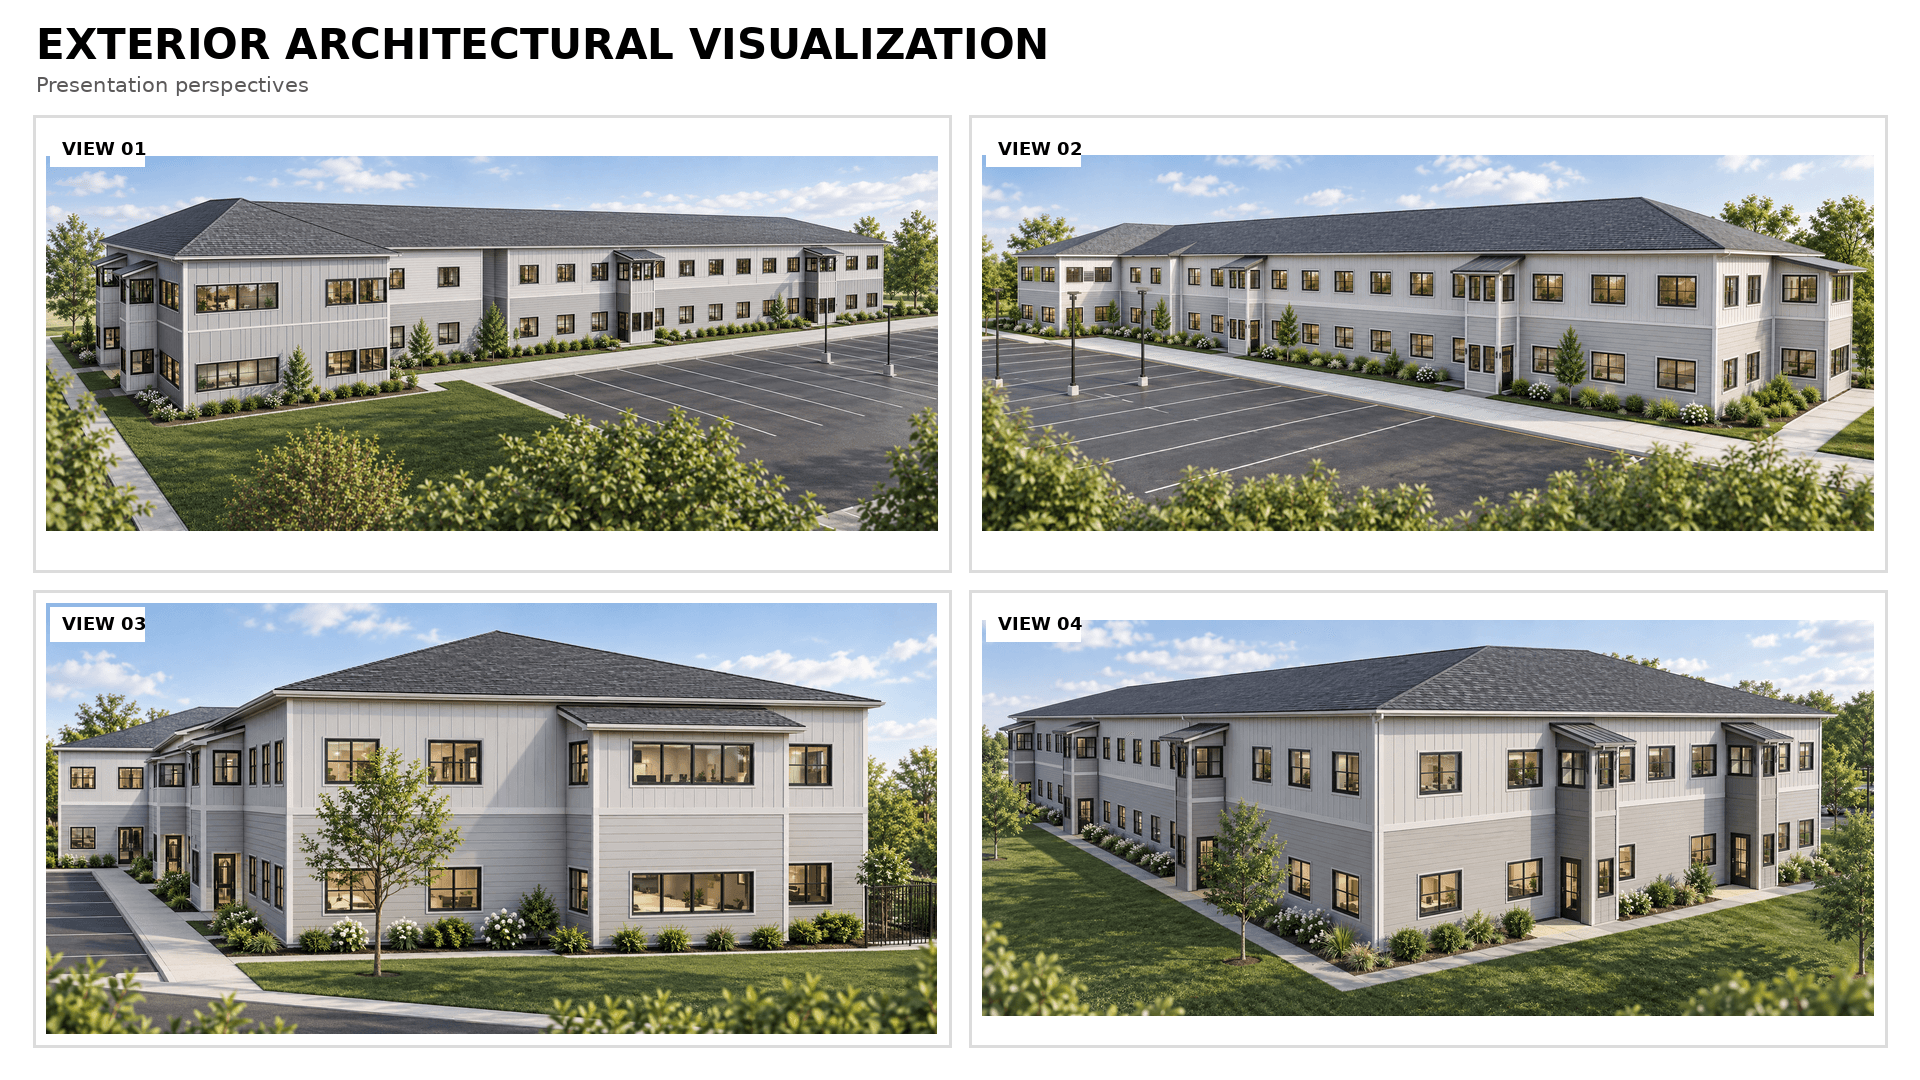 Source profileArchitectural design
Entrance porch design · Young Apartments — 7400 Porter Road
Share your scope, project stage and delivery requirements with our team.
pritam.bhurake@vadsoft.tech