Thermax LTD Engineering Construction
Client: Thermax LTD · Heavy Engineering & Energy Leader
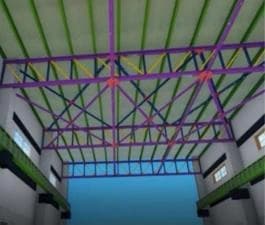
Thermax LTD Engineering Construction
India
India / Worldwide
15,000 sq m
Industrial Plant Engineering
Delivered
Documented Milestone
LOD 400 Architecture & Structural, Rebar Model, Bill of Quantities and GFC Drawings
Executive Overview & Constructability Context
An advanced industrial engineering facility for energy and environment solution giant Thermax LTD, covering 15,000 square meters.
VADsoft provided end-to-end LOD 400 Architectural and Structural modeling, including high-precision 3D rebar detailing and automated Bar Bending Schedules (BBS).
The deliverable directly supported on-site steel fabrication, quantity takeoff extraction, and Good-for-Construction drawings.
Scope of Work & Deliverables
Documented LOD standards, coordination protocols, and good-for-construction packages delivered for this project.
Disciplines Engaged
Verified Documentation & Drawing Sheets
Authentic drawing sheets, MEP coordination plans, and 3D BIM model captures extracted directly from the verified project profile documentation. Click any sheet to expand.
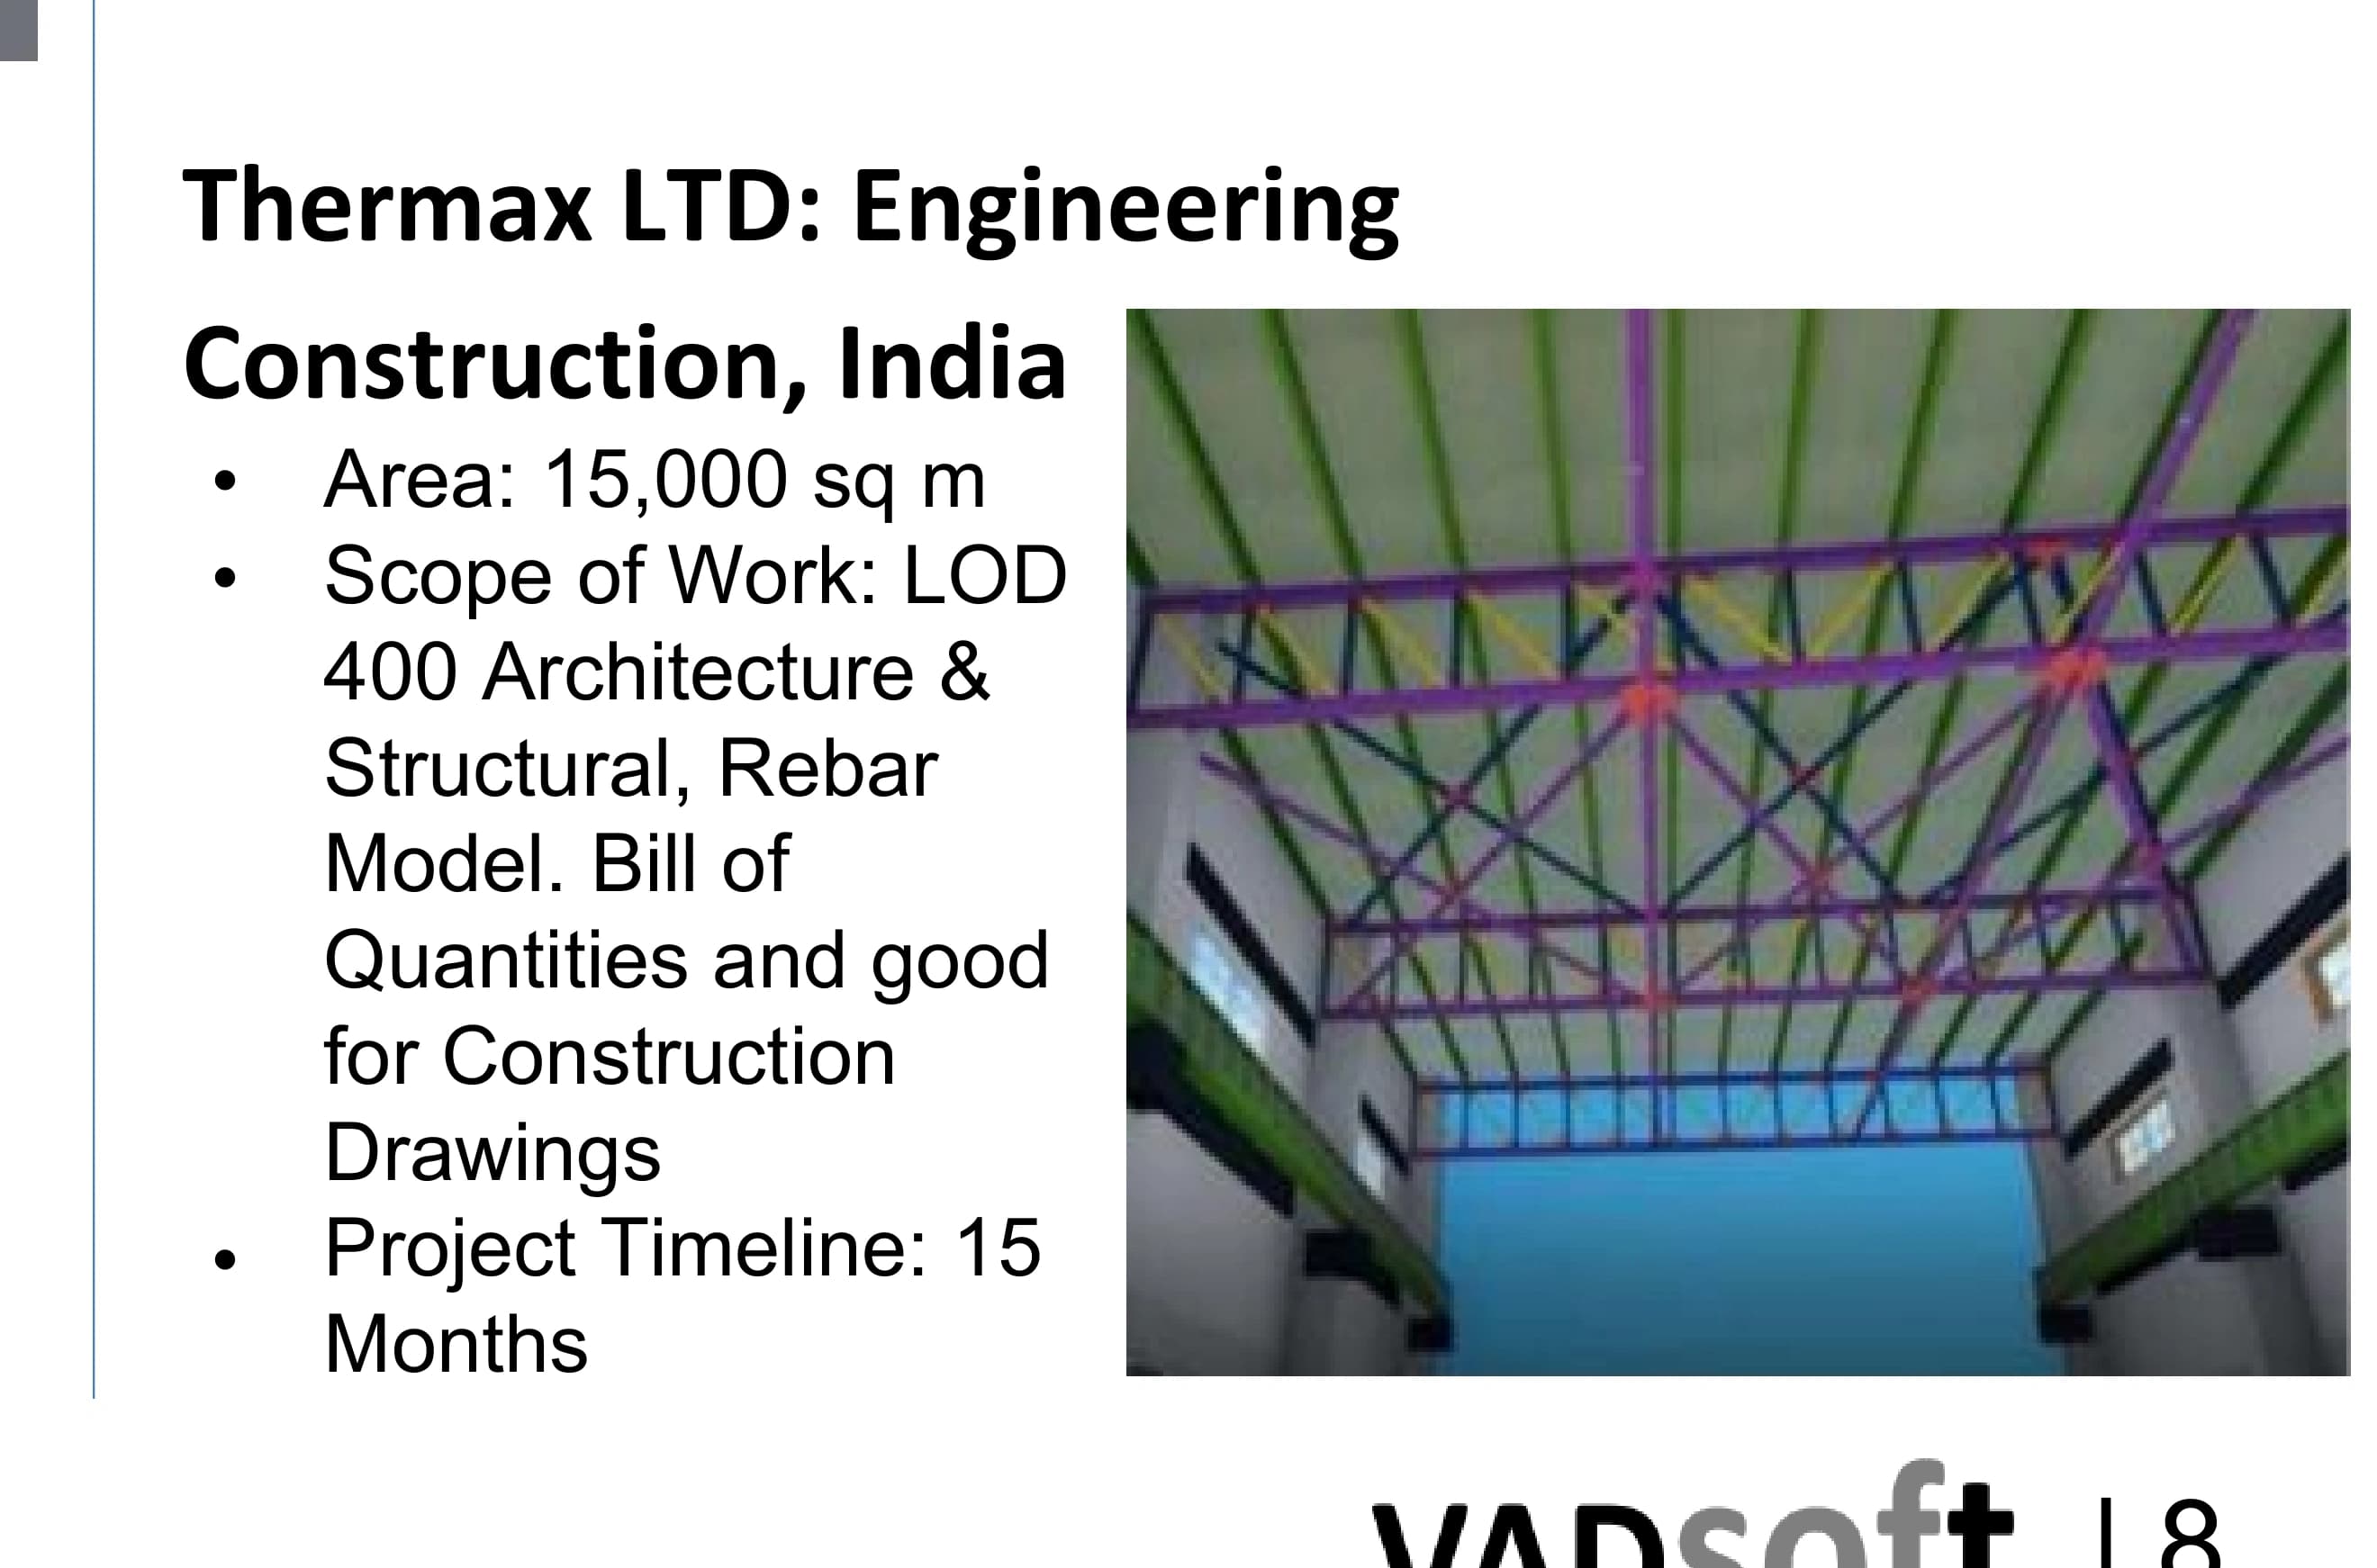
Verified Documentation Citation
Documented in VADsoft BIM Services Profile (Page 8): 15,000 sq m, 15 months delivery timeline.