HEALTHCARE & LIFE SCIENCES
High-precision digital BIM coordination, clinical MEPF modeling, and cleanroom constructability for hospitals and pharmaceutical facilities.
Domain Mastery & Execution Framework
Healthcare facilities and life sciences laboratories operate under zero-tolerance tolerances for technical building services. Even minor spatial interferences between medical gas piping, laminar flow ductwork, and structural framing can stall facility commissioning.
Led by BIM Head Nikita Shinde (12 years of specialized BIM leadership and 50+ projects delivered across healthcare, pharmaceutical, and commercial sectors), VADsoft provides advanced digital BIM modeling and multidisciplinary clash coordination for healthcare environments.
We bring architectural, structural, and complex clinical MEPF information into unified digital federations—enabling hospital operators, consultants, and contractors to review service interfaces, ensure maintenance access, and approach physical installation with clarity.
Key Engineering & Construction Deliverables
Sector Challenges vs. VADsoft Solutions
High-Risk Sector Demands
Extremely Dense Multi-Disciplinary Service Plenums
Medical gas supply, specialized HEPA laminar ducts, dialysis water, electrical busways, and pneumatic tubes sharing tight corridors.
Cleanroom Integrity & Airtight Wall Openings
Infection control boundaries and positive pressure suites require hermetic penetration seals and coordinated builders work.
Strict Machinery Clearances for Diagnostic Suites
MRI, CT scanners, and linear accelerators have unyielding RF shielding, vibration dampening, and heavy structural rigging paths.
Statutory Hospital Accreditation Compliance
Mandatory compliance with NABH, HTM 02-01 medical gas codes, and NFPA 99 health facility safety guidelines.
VADsoft Mitigation Strategy
LOD 350 to LOD 400 MEPF Modeling
Exact parametric modeling of medical gas valving, pipe slopes, laminar flow diffusers, and emergency power branch circuits.
Automated Clash Detection & Coordination Matrix
Comprehensive Navisworks clash reports resolving 100% of spatial clashes prior to on-site duct hanging or pipe welding.
Builders Work Opening Drawings (BWIC)
Precise sleeve schedules for fire-rated floor slabs and shear walls prevent ad-hoc field core-drilling.
Digital Twin & Facility Management Handover
Asset-tagged digital BIM models with maintenance parameters ready for facility engineering teams.
Featured Sector Deliveries
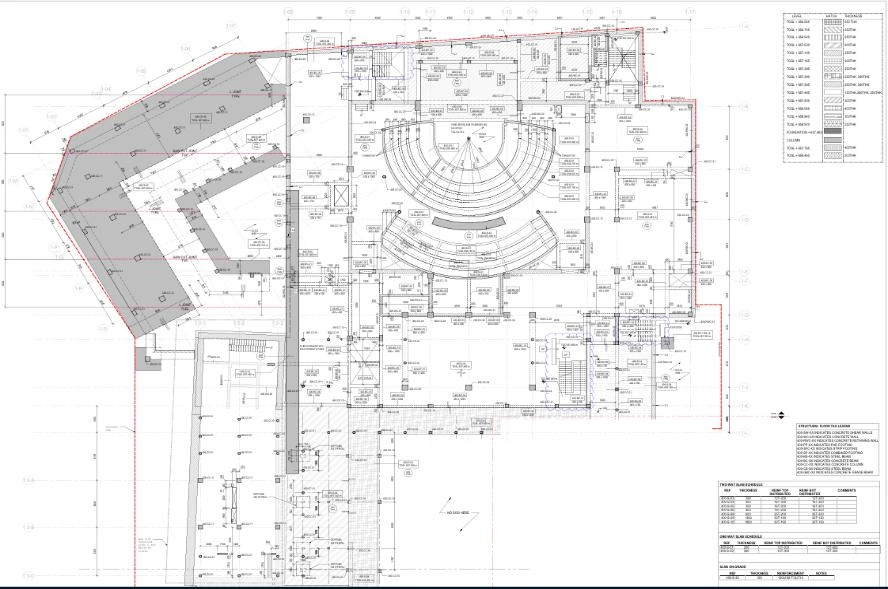
KSKD Hospital Multidisciplinary Facility
Advanced hospital facility digital clash coordination & LOD 400 MEP

Seneca Medical Center
Multi-wing clinic BIM modeling with laminar flow & clinical gas routes
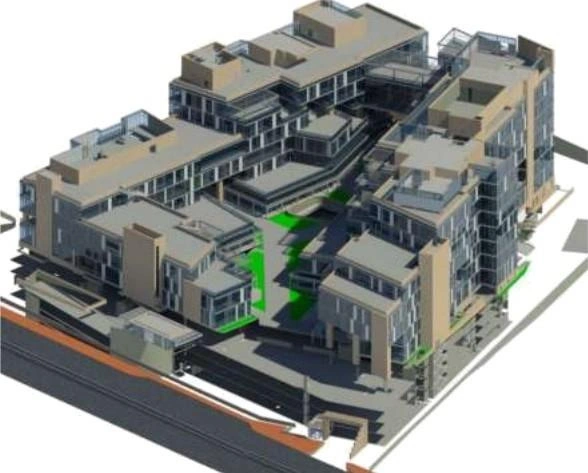
Microsoft Enterprise Campus
Large-scale MEPF coordination adhering to strict corporate mission criteria
Have a HEALTHCARE Project?
Connect directly with our senior engineering team for feasibility analysis, tender estimate, or constructability review.
Submit Project Details- ISO 19650 BIM Information Protocol
- National Building Code (NBC) 2016 Compliant
- Chartered Engineer (IEI & PE) Validated
- Documented Zero-Accident HSE Policy
Explore Our Comprehensive Engineering Services
Whether you require bare-shell turnkey industrial execution, digital BIM clash resolution, or high-finish corporate interior fit-out, VADsoft operates as an integrated partner.