BIM 4D SCHEDULING & 5D COST ESTIMATION
Connecting 3D geometry with time and cost to deliver dynamic project simulation and financial control.
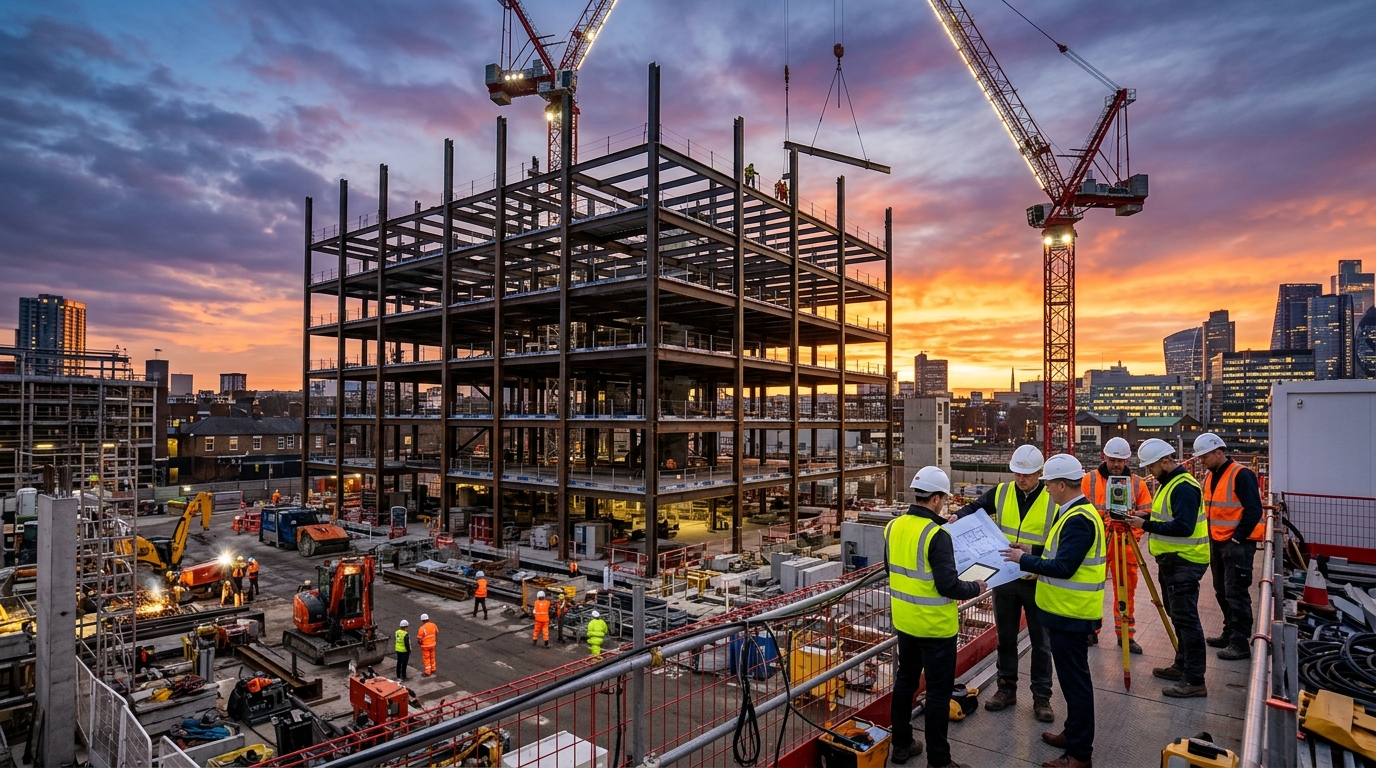
Engineering Approach & Methodology
Traditional static Gantt charts and spreadsheet estimates leave construction projects vulnerable to surprise delays and cost overruns. VADsoft brings digital construction to life by linking 3D geometry directly to project schedules (4D) and cost databases (5D).
With 4D BIM, we simulate the entire construction sequence visually over time—identifying laydown space bottlenecks, crane conflicts, and unsafe trade overlaps before work starts on site.
With 5D BIM, quantity take-offs are dynamically linked to model elements. Any change in wall height, slab thickness, or MEP routing automatically recalculates material quantities, providing immediate cost-impact visibility.
Key Value Advantage
Every deliverable under this service undergoes multi-stage automated model health checks and clash verification, ensuring zero drawing discrepancies and seamless statutory approvals.
Step-by-Step Delivery Process
Input Audit & BIM Execution Plan
Review 2D drawings, design briefs, specification books, and statutory requirements; configure BEP.
Data-Rich 3D Authoring
Author parametric Revit models adhering to agreed LOD tolerances, naming standards, and ISO 19650 protocols.
Automated Clash Detection & Coordination
Federate models in Navisworks Manage; execute hard/soft clash audits and resolve spatial interfaces with trade leads.
Verified GFC Extraction & As-Built
Generate Good-For-Construction drawings, spool sheets, schedule quantities, and verified digital handover packages.
Standard Scope & Documentation Package
- 4D construction animation videos and timeline milestone simulations
- Synchro / Navisworks 4D schedule linked project files
- 5D itemized bill of quantities (BOQ) with element ID traceability
- Variance reports comparing planned milestone dates against physical progress
Core Technical Capabilities
Technology & Digital Workflow Integration
Powered by Synchro Pro, Autodesk Navisworks TimeLiner, CostX, and integrated Primavera P6 scheduling links.
Applicable Industry Sectors
Request Service Proposal
Supercharge your project controls with visual 4D simulations and dynamic 5D cost take-offs.
Related BIM & Digital Solutions Services
BIM MEPF & COORDINATION
Process-oriented digital technology enabling clash-free design, multidisciplinary coordination, and faster construction.
BIM ARCHITECTURE
Parametric architectural modeling from conceptual massing through LOD 400 construction documentation.
BIM STRUCTURE
High-precision structural BIM modeling for rebar detailing, steel connections, and precast assemblies.