ARCHITECTURAL DESIGN
Redefining approach to building functionality, spatial efficiency, and structural elegance.
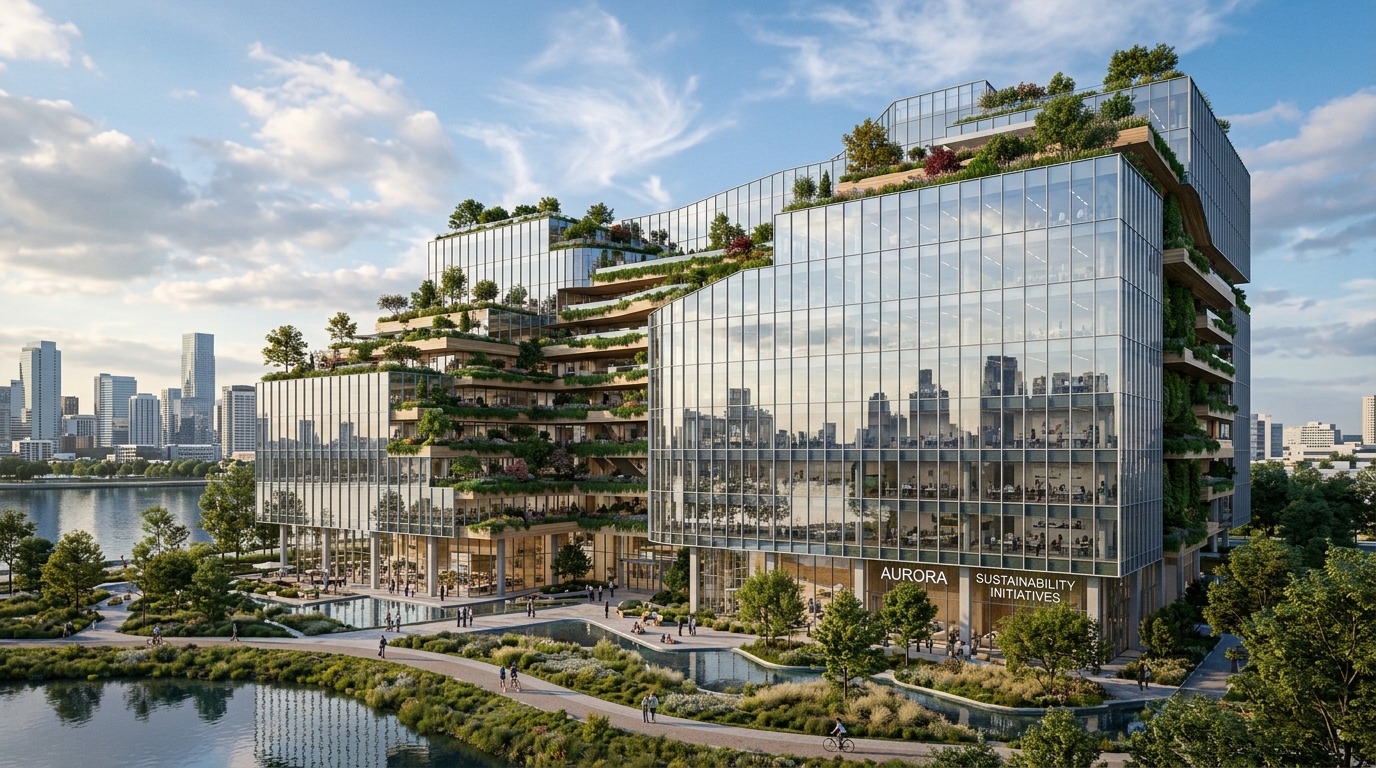
Engineering Approach & Methodology
VADsoft's architectural design practice bridges functional industrial and commercial requirements with refined spatial engineering. Led by Nikita Shinde (Arch Design & BIM Head with 10-12 years experience delivering 50+ international projects), our architectural team conceptualizes structures that optimize material use, streamline human and industrial workflows, and respect environmental context.
We believe architecture in the modern era cannot be separated from constructability. By integrating digital parametric modeling early in the conceptual phase, we resolve geometry interfaces and structural logic before breaking ground.
Whether designing high-clearance manufacturing complexes, multi-specialty healthcare facilities (like KSKD Hospital Northwest Riyadh), corporate headquarters (like Microsoft Office Hyderabad), or multi-family residential towers (like The Pearl Apartment Worcester MA), our designs deliver enduring aesthetic clarity and operational performance.
Key Value Advantage
Every deliverable under this service undergoes multi-stage automated model health checks and clash verification, ensuring zero drawing discrepancies and seamless statutory approvals.
Step-by-Step Delivery Process
Input Audit & BIM Execution Plan
Review 2D drawings, design briefs, specification books, and statutory requirements; configure BEP.
Data-Rich 3D Authoring
Author parametric Revit models adhering to agreed LOD tolerances, naming standards, and ISO 19650 protocols.
Automated Clash Detection & Coordination
Federate models in Navisworks Manage; execute hard/soft clash audits and resolve spatial interfaces with trade leads.
Verified GFC Extraction & As-Built
Generate Good-For-Construction drawings, spool sheets, schedule quantities, and verified digital handover packages.
Standard Scope & Documentation Package
- Concept layout options & master site plan
- Architectural permit sets & municipal submission blueprints
- Coordinated GFC (Good-for-Construction) architectural drawings
- Comprehensive door, window, and finish schedules
- 3D volumetric massing & digital architectural models
Core Technical Capabilities
Technology & Digital Workflow Integration
Every architectural design is authored within BIM environments (Autodesk Revit / ArchiCAD), enabling automated schedule take-offs, clash-free interface with structural frames, and instant 3D design reviews.
Applicable Industry Sectors
Request Service Proposal
Discuss your architectural vision with our design heads and explore build-ready spatial solutions.
Related Design Services Services
STRUCTURAL DESIGN
Engineered precision across concrete, structural steel, pre-engineered buildings (PEB), and foundations.
MEPF DESIGN
Comprehensive mechanical, electrical, plumbing, and firefighting engineering for high-demand facilities.
INTERIOR DESIGN
Tailored spatial experiences, ergonomic corporate environments, and bespoke commercial interiors.