INTERIOR FIT-OUT EXECUTION
High-craftsmanship turnkey execution for corporate offices, specialized labs, and hospitality.
Engineering Approach & Methodology
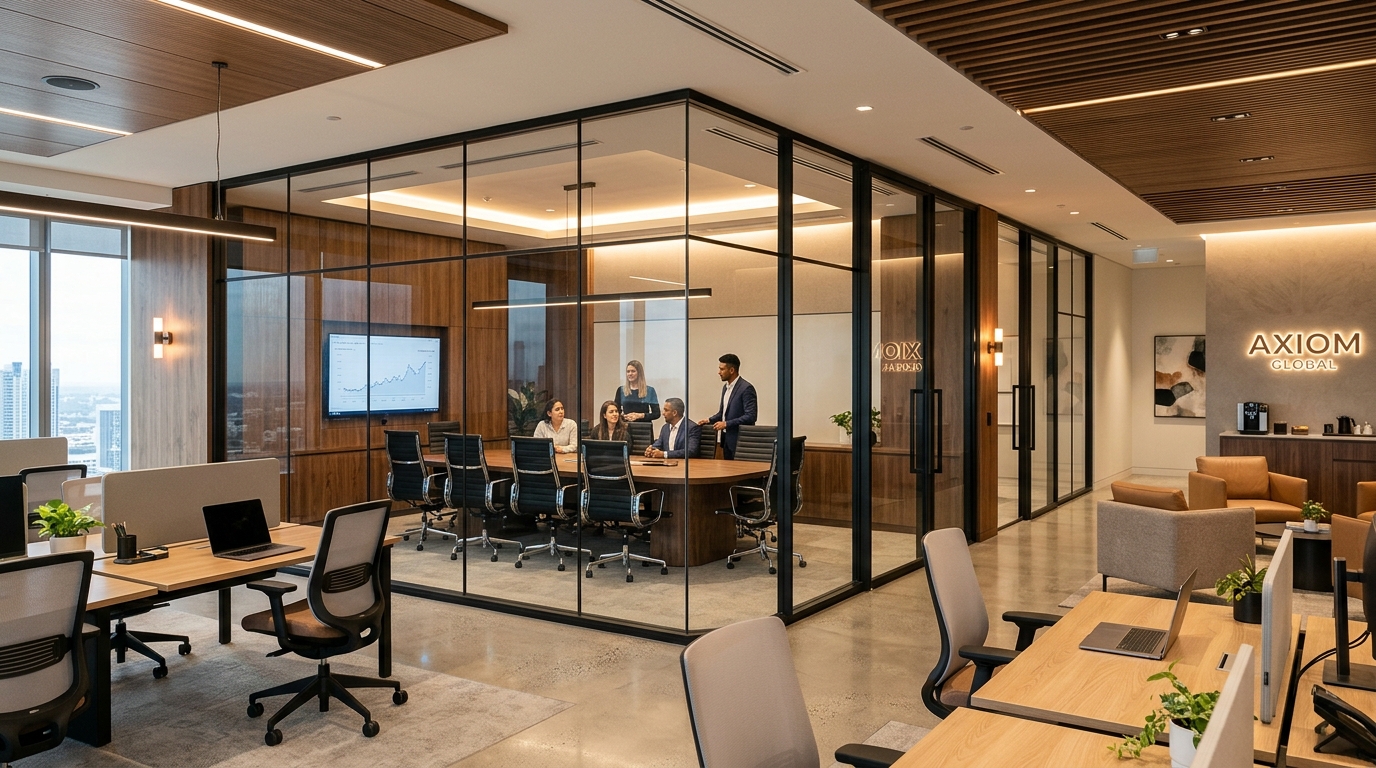
VADsoft's interior fit-out team translates architectural vision into impeccably finished physical environments. With a dedicated network of master craftsmen, specialized MEP technicians, and experienced fit-out supervisors, we manage every phase from bare shell handover to final turnkey occupancy.
Our executed portfolio includes the 20,000 sq m corporate workspace coordination for Microsoft Office Hyderabad, multi-unit residential fit-outs for Enkasa / Dreamie Homes, and institutional interior deliveries for the Indian Navy (executive conference suites, command cabins, AI labs, and officer lounges).
We enforce strict dust containment, noise scheduling in occupied buildings, and rigorous quality check gates for woodwork, acoustic ceilings, glazing, and low-voltage electrical systems.
Key Value Advantage
Every deliverable under this service undergoes multi-stage automated model health checks and clash verification, ensuring zero drawing discrepancies and seamless statutory approvals.
Step-by-Step Delivery Process
Input Audit & BIM Execution Plan
Review 2D drawings, design briefs, specification books, and statutory requirements; configure BEP.
Data-Rich 3D Authoring
Author parametric Revit models adhering to agreed LOD tolerances, naming standards, and ISO 19650 protocols.
Automated Clash Detection & Coordination
Federate models in Navisworks Manage; execute hard/soft clash audits and resolve spatial interfaces with trade leads.
Verified GFC Extraction & As-Built
Generate Good-For-Construction drawings, spool sheets, schedule quantities, and verified digital handover packages.
Standard Scope & Documentation Package
- Turnkey interior handover with complete testing & commissioning
- Acoustic decibel test reports & lighting lux-level audits
- MEP equipment warranties, operation manuals & O&M documentation
- Defect-liability punch list rectification and sign-off
Core Technical Capabilities
Technology & Digital Workflow Integration
BIM models are referenced on-site via mobile tablets to verify ceiling void clearances, ensuring zero clashes between HVAC dampers, cable trays, and recessed architectural lighting.
Applicable Industry Sectors
Request Service Proposal
Schedule an interior fit-out consultation to turn your bare shell into a high-performing physical space.