INTERIOR DESIGN
Tailored spatial experiences, ergonomic corporate environments, and bespoke commercial interiors.
Engineering Approach & Methodology
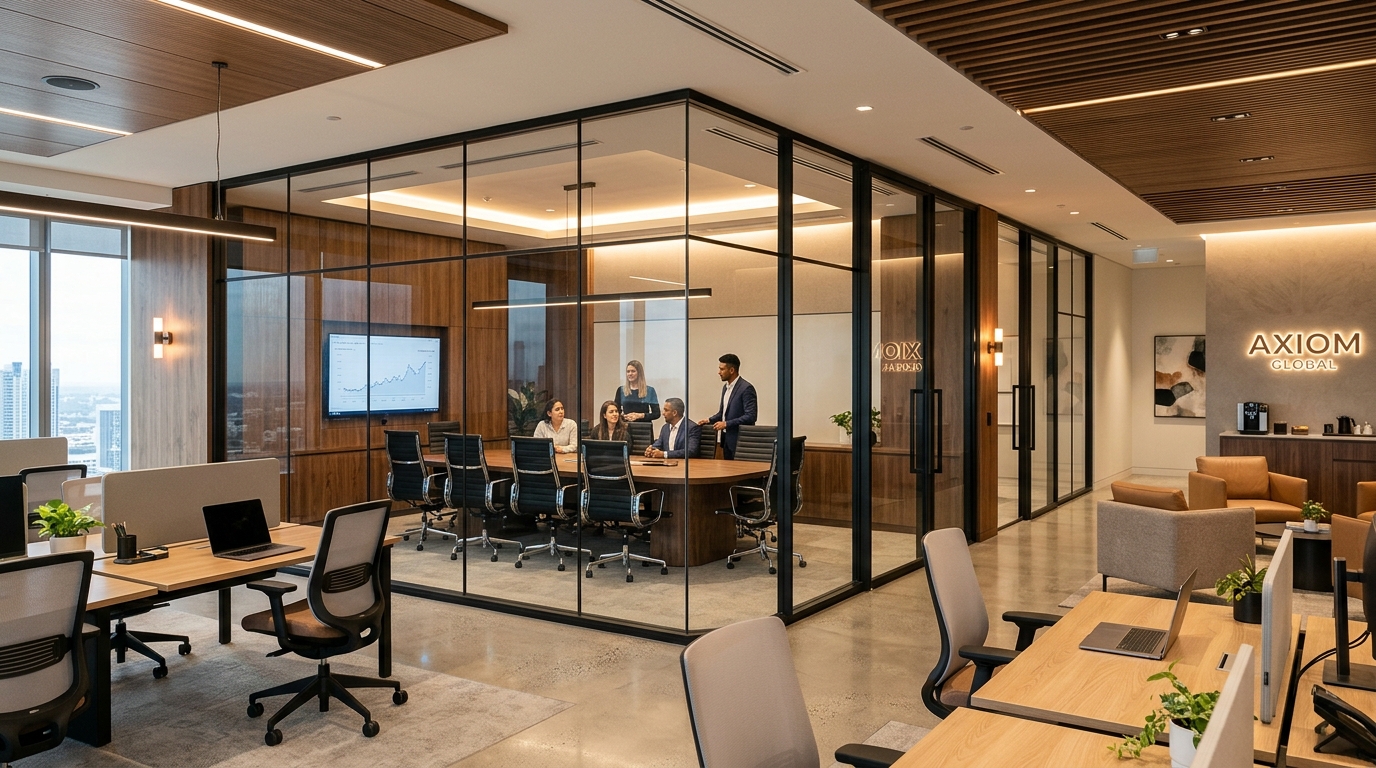
VADsoft's interior design studio creates purposeful environments that elevate productivity, reflect organizational culture, and engage occupants. We treat interiors as an architectural extension of the building envelope, harmonizing material warmth with functional ergonomics.
Our portfolio spans corporate campuses (Microsoft Office Hyderabad 20,000 sq m corporate workspace), mission-critical hyperscale facilities (Amazon DataCenter 4.5 Lakh sq ft), multi-unit residential communities (Enkasa / Dreamie Homes), and defense command facilities for the Indian Navy.
Every layout is driven by acoustic comfort, intelligent task illumination, sustainable finish selections, and custom joinery detailing that withstands continuous daily use.
Key Value Advantage
Every deliverable under this service undergoes multi-stage automated model health checks and clash verification, ensuring zero drawing discrepancies and seamless statutory approvals.
Step-by-Step Delivery Process
Input Audit & BIM Execution Plan
Review 2D drawings, design briefs, specification books, and statutory requirements; configure BEP.
Data-Rich 3D Authoring
Author parametric Revit models adhering to agreed LOD tolerances, naming standards, and ISO 19650 protocols.
Automated Clash Detection & Coordination
Federate models in Navisworks Manage; execute hard/soft clash audits and resolve spatial interfaces with trade leads.
Verified GFC Extraction & As-Built
Generate Good-For-Construction drawings, spool sheets, schedule quantities, and verified digital handover packages.
Standard Scope & Documentation Package
- 3D spatial perspectives and photorealistic renderings
- Reflected Ceiling Plans (RCP) with lighting & diffuser integration
- Flooring layout and material finish schedules
- Custom joinery detail sheets and hardware specifications
- Furniture, Fixtures & Equipment (FF&E) tender packages
Core Technical Capabilities
Technology & Digital Workflow Integration
Full 3D modeling and VR walkthroughs allow decision-makers to evaluate natural light angles, finishes, sightlines, and clearances before approving physical mockups.
Applicable Industry Sectors
Request Service Proposal
Connect with our interior design studio to reimagine your workspace or commercial environment.
Related Design Services Services
ARCHITECTURAL DESIGN
Redefining approach to building functionality, spatial efficiency, and structural elegance.
STRUCTURAL DESIGN
Engineered precision across concrete, structural steel, pre-engineered buildings (PEB), and foundations.
MEPF DESIGN
Comprehensive mechanical, electrical, plumbing, and firefighting engineering for high-demand facilities.