MEPF DESIGN
Comprehensive mechanical, electrical, plumbing, and firefighting engineering for high-demand facilities.
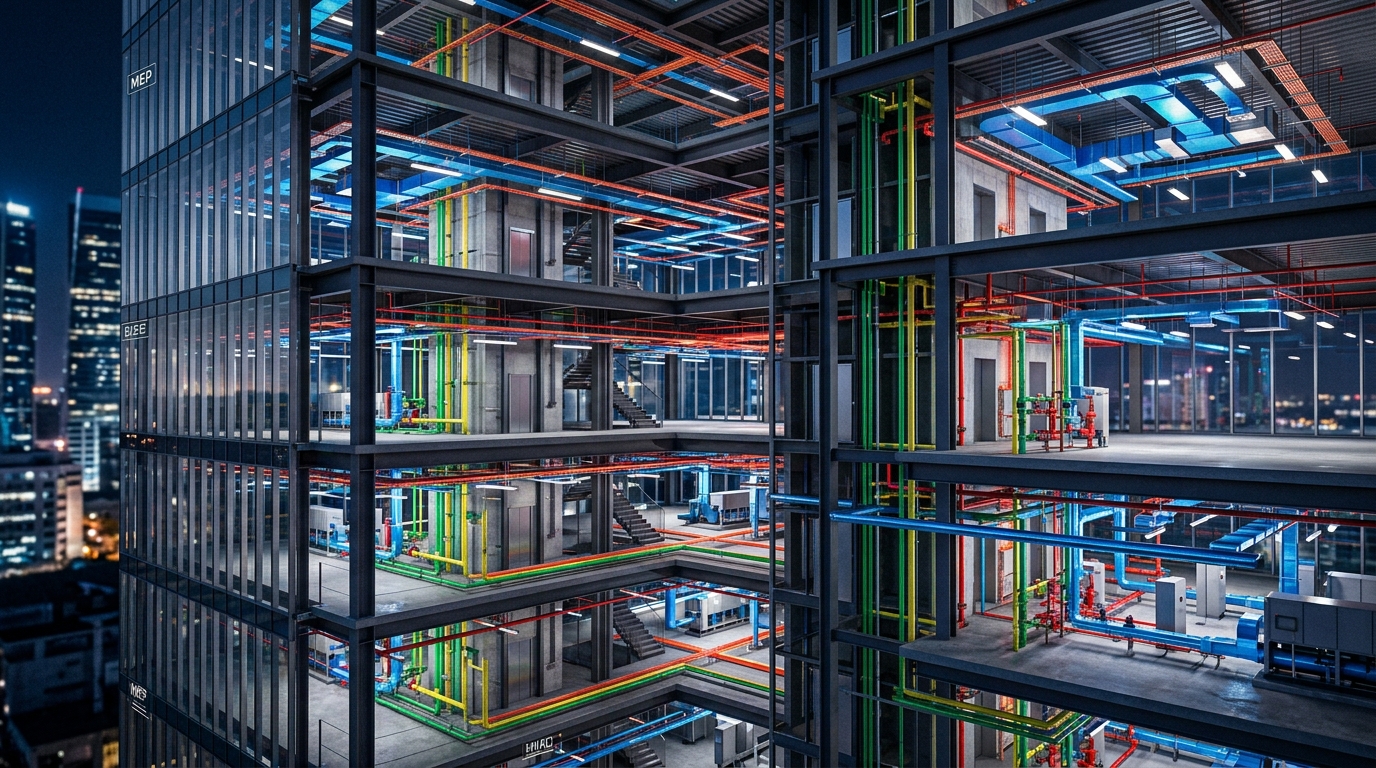
Engineering Approach & Methodology
Building services are the lifeblood of complex buildings. Under the leadership of Pooja G Rathi (MEPF Design Head, 14 years experience and recipient of The Real Woman Award 2022), VADsoft designs robust MEPF networks capable of supporting intensive manufacturing lines and demanding commercial operations.
Our MEPF practice specializes in high-tension/low-tension (HT/LT) power distribution, industrial process piping, compressed air lines, ventilation/scrubber systems, and NFPA-compliant fire suppression networks.
As proven on our engagements with Thermax Ltd, Coca-Cola Manufacturing Facility (60,000 SF LOD 400), The Avenue Riyadh T-4 Tower (SAR 2.3+ Billion LOD 400 MEPF), and Dublin Substation Ireland, we balance upfront capital expense against lifetime lifecycle energy consumption, designing resilient utility networks that keep facilities running safely without interruption.
Key Value Advantage
Every deliverable under this service undergoes multi-stage automated model health checks and clash verification, ensuring zero drawing discrepancies and seamless statutory approvals.
Step-by-Step Delivery Process
Input Audit & BIM Execution Plan
Review 2D drawings, design briefs, specification books, and statutory requirements; configure BEP.
Data-Rich 3D Authoring
Author parametric Revit models adhering to agreed LOD tolerances, naming standards, and ISO 19650 protocols.
Automated Clash Detection & Coordination
Federate models in Navisworks Manage; execute hard/soft clash audits and resolve spatial interfaces with trade leads.
Verified GFC Extraction & As-Built
Generate Good-For-Construction drawings, spool sheets, schedule quantities, and verified digital handover packages.
Standard Scope & Documentation Package
- Single Line Diagrams (SLD) and electrical panel schedules
- HVAC heat load calculations and duct layout drawings
- Piping & Instrumentation Diagrams (P&ID) for industrial utilities
- Hydraulic calculation sheets for firefighting networks
- Comprehensive MEP bill of materials and technical specifications
Core Technical Capabilities
Technology & Digital Workflow Integration
All ducting, piping, and conduit runs are digitally modeled in 3D BIM MEPF software to calculate pressure drops, verify maintenance clear-space, and resolve clashes with structural members before procurement.
Applicable Industry Sectors
Request Service Proposal
Consult our senior MEPF engineers to design energy-efficient, fully coordinated building services.
Related Design Services Services
ARCHITECTURAL DESIGN
Redefining approach to building functionality, spatial efficiency, and structural elegance.
STRUCTURAL DESIGN
Engineered precision across concrete, structural steel, pre-engineered buildings (PEB), and foundations.
INTERIOR DESIGN
Tailored spatial experiences, ergonomic corporate environments, and bespoke commercial interiors.