TURNKEY DESIGN & BUILD
Single-source technical partner managing land, design, approvals, engineering, and final delivery.
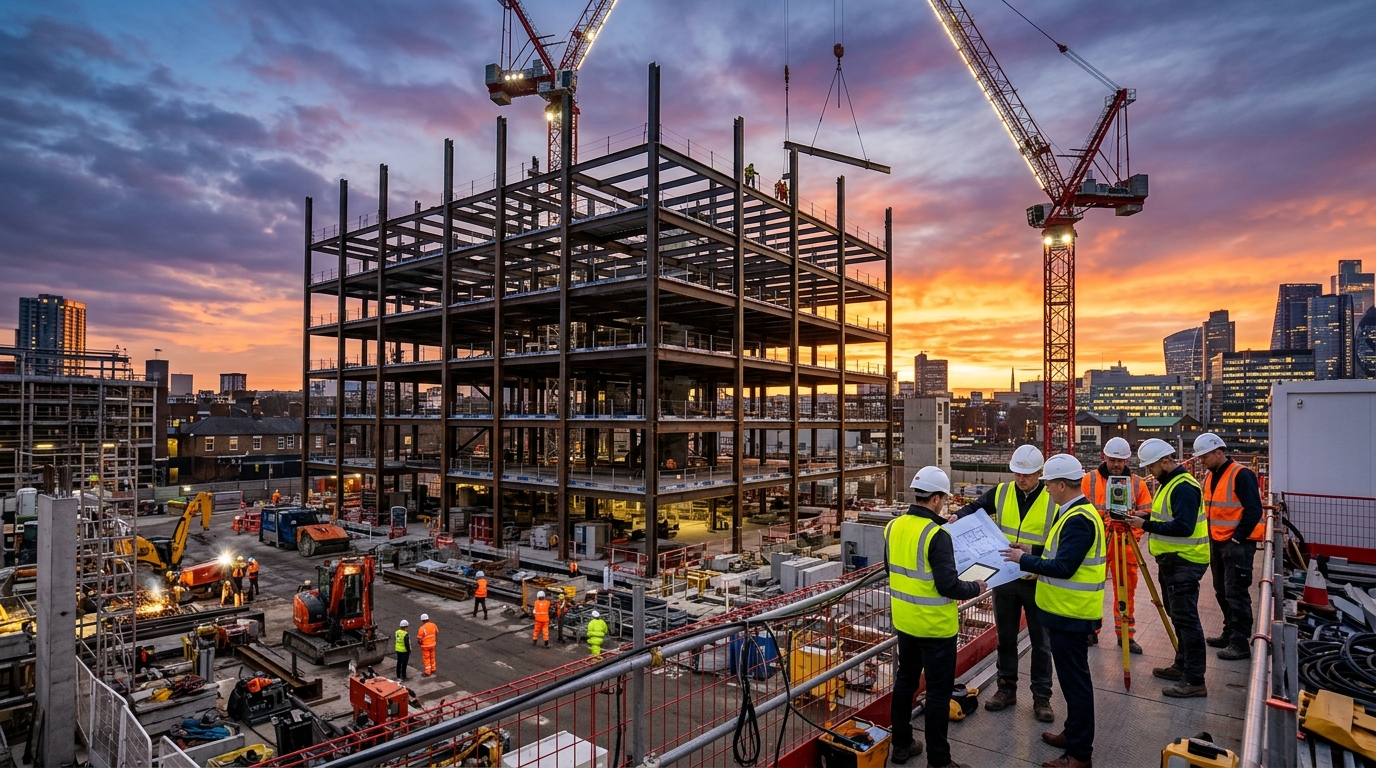
Engineering Approach & Methodology
Traditional construction divides architects, consultants, and contractors into adversarial silos, creating finger-pointing when budgets slip or clashes emerge. VADsoft's turnkey Design & Build model eliminates this friction by unifying total accountability under one roof.
As your technical partner, we steward the project across its full journey: land identification, liaisoning with authorities, architectural and structural design, MEPF engineering, digital BIM coordination, and on-ground civil construction through final interior handover.
This unified framework synchronizes Cost, Time, and Quality—ensuring value engineering happens during design, procurement aligns with real site schedules, and the finished building matches the original architectural intent without translation loss.
Key Value Advantage
Every deliverable under this service undergoes multi-stage automated model health checks and clash verification, ensuring zero drawing discrepancies and seamless statutory approvals.
Step-by-Step Delivery Process
Input Audit & BIM Execution Plan
Review 2D drawings, design briefs, specification books, and statutory requirements; configure BEP.
Data-Rich 3D Authoring
Author parametric Revit models adhering to agreed LOD tolerances, naming standards, and ISO 19650 protocols.
Automated Clash Detection & Coordination
Federate models in Navisworks Manage; execute hard/soft clash audits and resolve spatial interfaces with trade leads.
Verified GFC Extraction & As-Built
Generate Good-For-Construction drawings, spool sheets, schedule quantities, and verified digital handover packages.
Standard Scope & Documentation Package
- Master turnkey delivery schedule (Gantt & milestone tracker)
- Integrated design & engineering packages
- Transparent progress-based commercial billings
- Complete site QA/QC, safety, and testing dossiers
- Final keys, occupancy certificates, and as-built BIM asset models
Core Technical Capabilities
Technology & Digital Workflow Integration
Our proprietary integration of BIM, 4D scheduling, and digital punch lists links the design office directly with the job site, giving stakeholders live visibility into physical progress.
Applicable Industry Sectors
Request Service Proposal
Explore how VADsoft's single-source Design & Build approach provides greater certainty for your next project.