Avonte Spaces Commercial Campus
Client: Avonte Spaces · Large-Scale Commercial & Tech Park
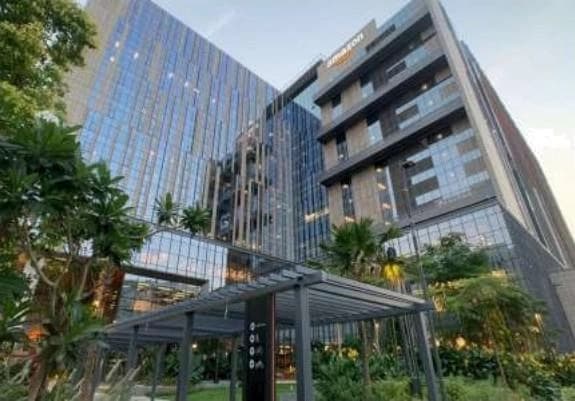
Avonte Spaces Commercial Campus
India
India
771,000 sq ft · 48 Acres Masterplot
Commercial BIM & Master Utility
Delivered
Documented Milestone
LOD 300 to LOD 500 Update for Site Utilities, BIM Coordination for Architecture & Structural, MEPF Models, GFC Drawings
Executive Overview & Constructability Context
An expansive commercial technology campus spanning a 48-acre plot with 771,000 square feet of built-up area for Avonte Spaces.
VADsoft led the comprehensive master utility coordination, upgrading models from LOD 300 to LOD 500 as-built digital twins.
Scope united architectural shell, structural grid coordination, and comprehensive MEPF services with Good-for-Construction sets.
Scope of Work & Deliverables
Documented LOD standards, coordination protocols, and good-for-construction packages delivered for this project.
Disciplines Engaged
Verified Documentation & Drawing Sheets
Authentic drawing sheets, MEP coordination plans, and 3D BIM model captures extracted directly from the verified project profile documentation. Click any sheet to expand.
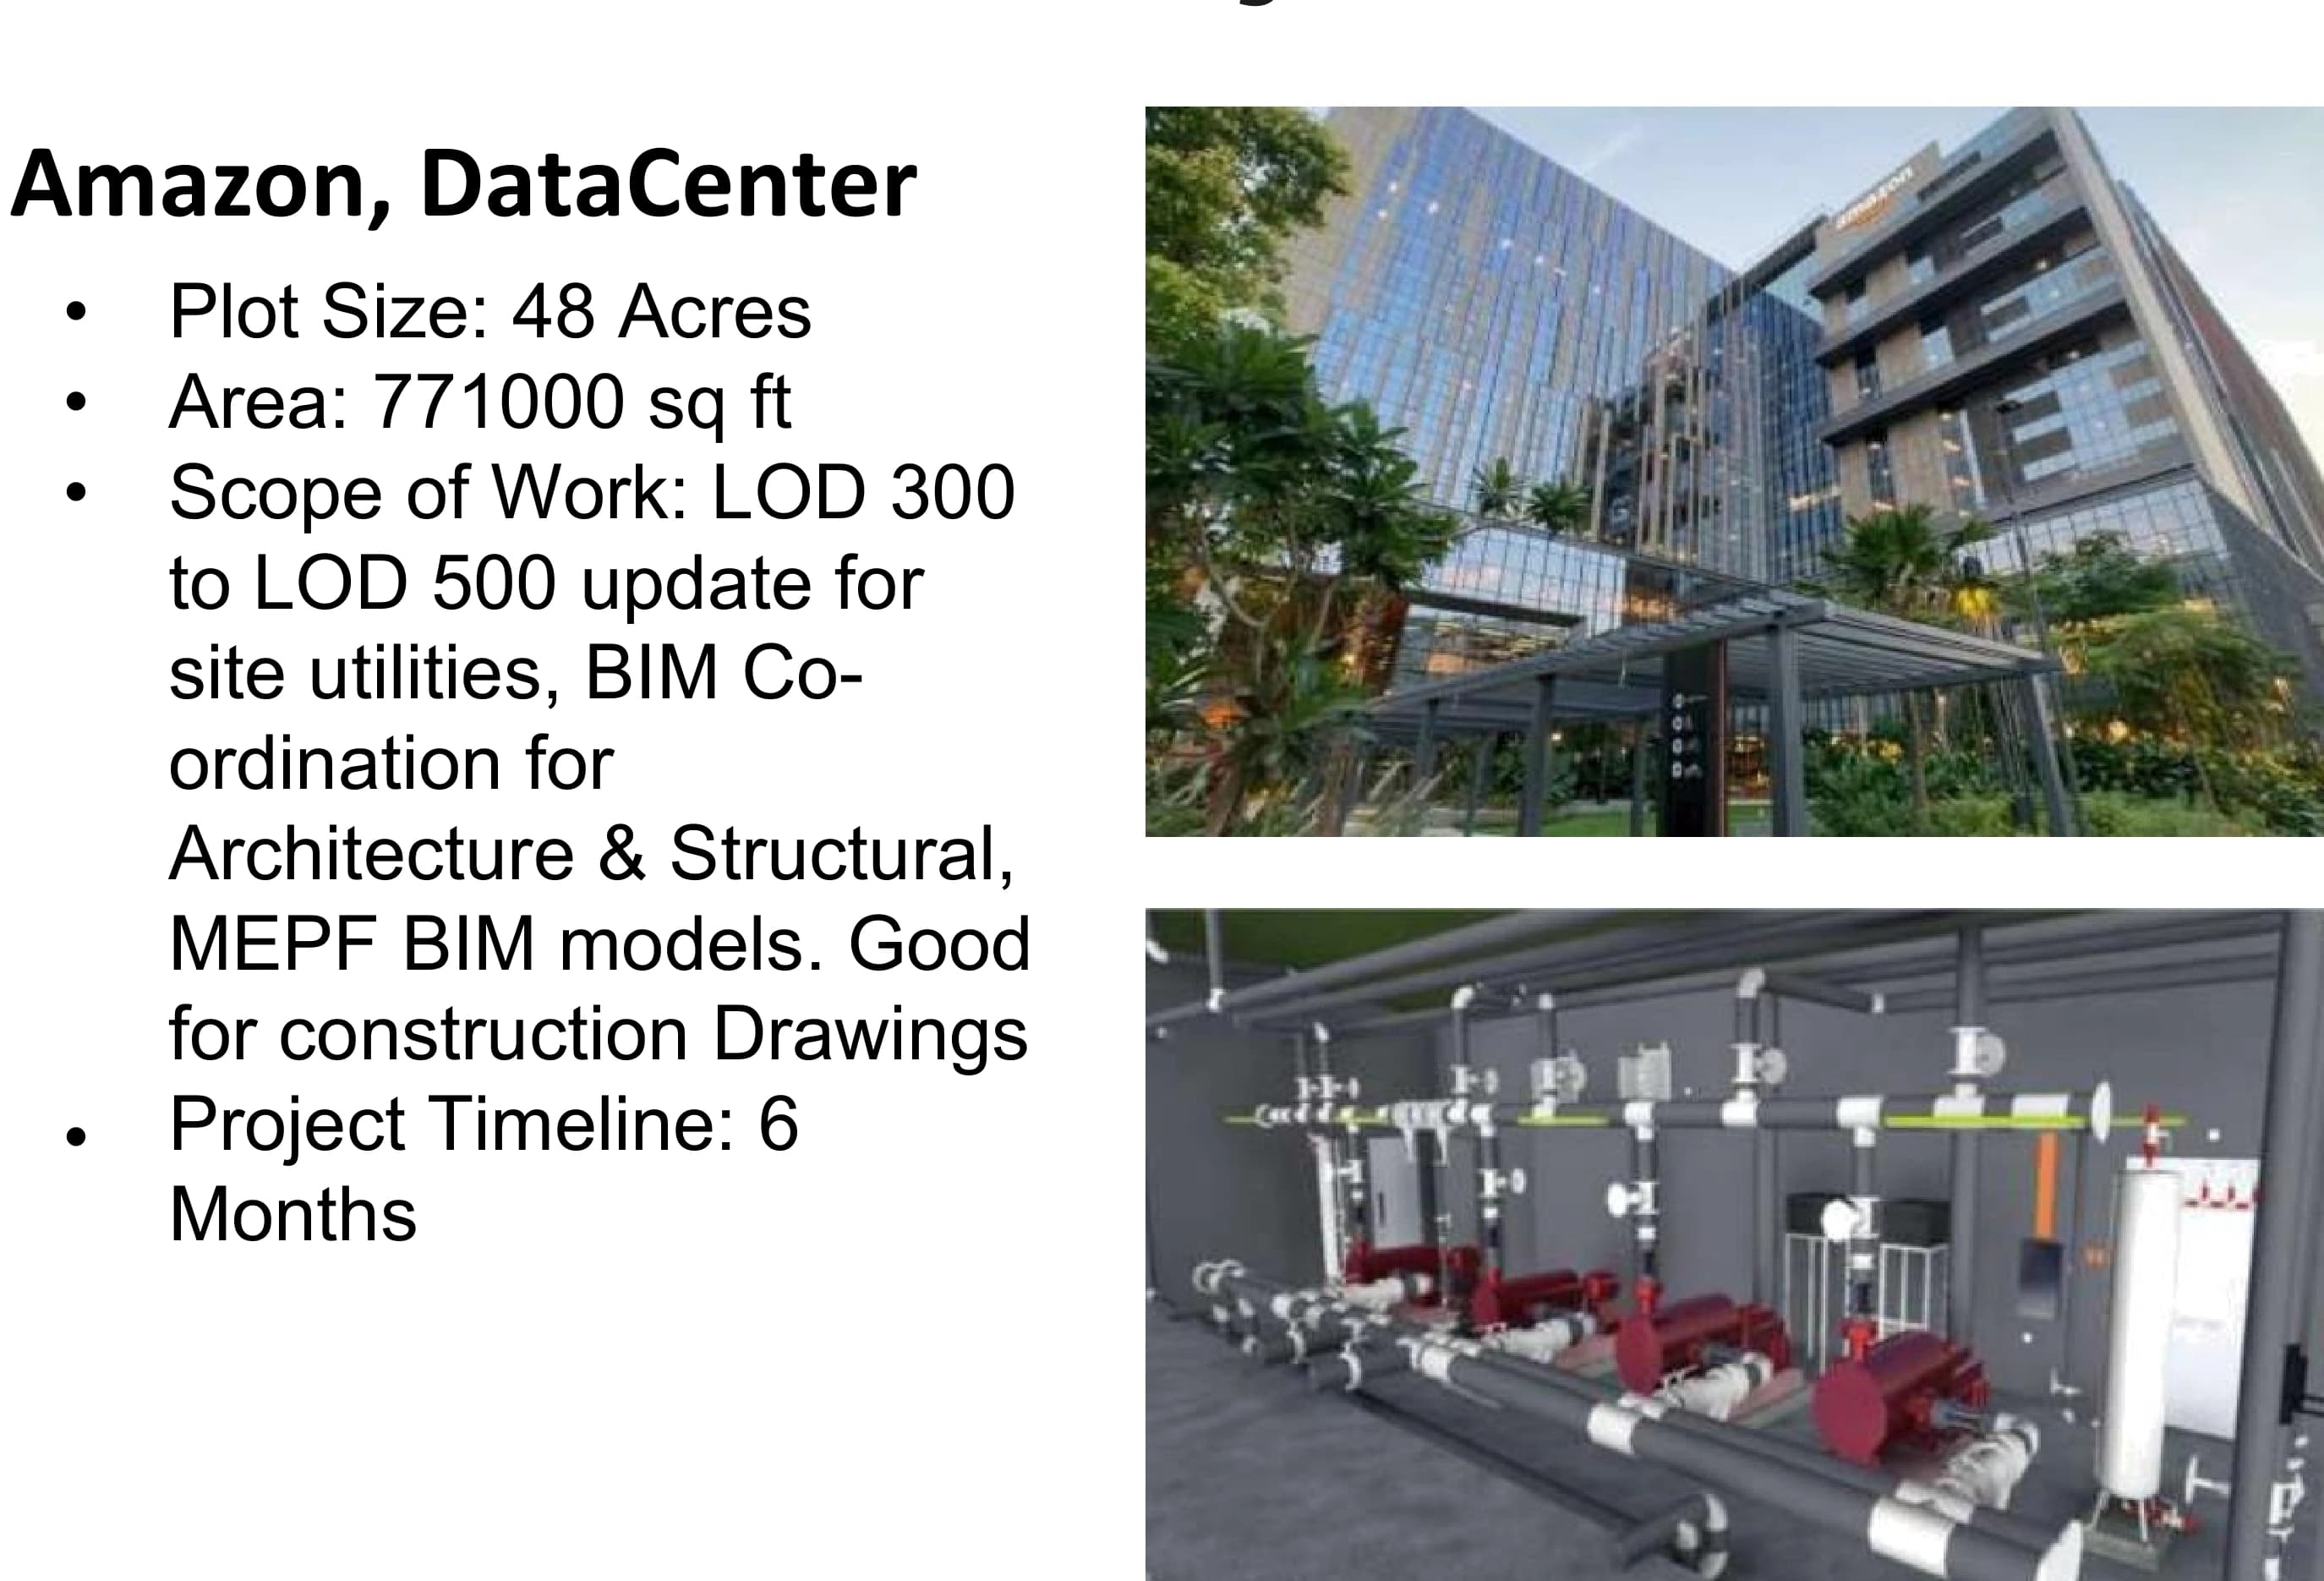
Verified Documentation Citation
Documented in VADsoft BIM Services Profile (Page 8): 48 Acres plot, 771,000 sq ft, 6 months delivery.