Avonte Spaces Residential Complex
Client: Avonte Spaces · High-Rise Residential Developer
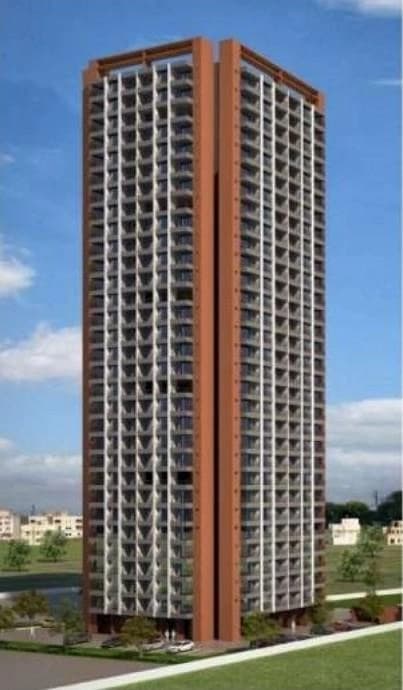
Avonte Spaces Residential Complex
India
India
28,488.30 sq m
Multifamily BIM LOD 400
Delivered
Documented Milestone
LOD 400 Architecture & Structural, MEPF BIM Models, Bill of Quantities and Good for Construction Drawings
Executive Overview & Constructability Context
A modern high-rise residential complex covering 28,488.30 square meters of built-up area for real estate developer Avonte Spaces.
VADsoft delivered end-to-end LOD 400 BIM modeling spanning architectural, reinforced concrete structural, and multidisciplinary MEPF building services.
The package included automated Bill of Quantities (BoQ) extraction and Good-for-Construction drawing sheets.
Scope of Work & Deliverables
Documented LOD standards, coordination protocols, and good-for-construction packages delivered for this project.
Disciplines Engaged
Verified Documentation & Drawing Sheets
Authentic drawing sheets, MEP coordination plans, and 3D BIM model captures extracted directly from the verified project profile documentation. Click any sheet to expand.
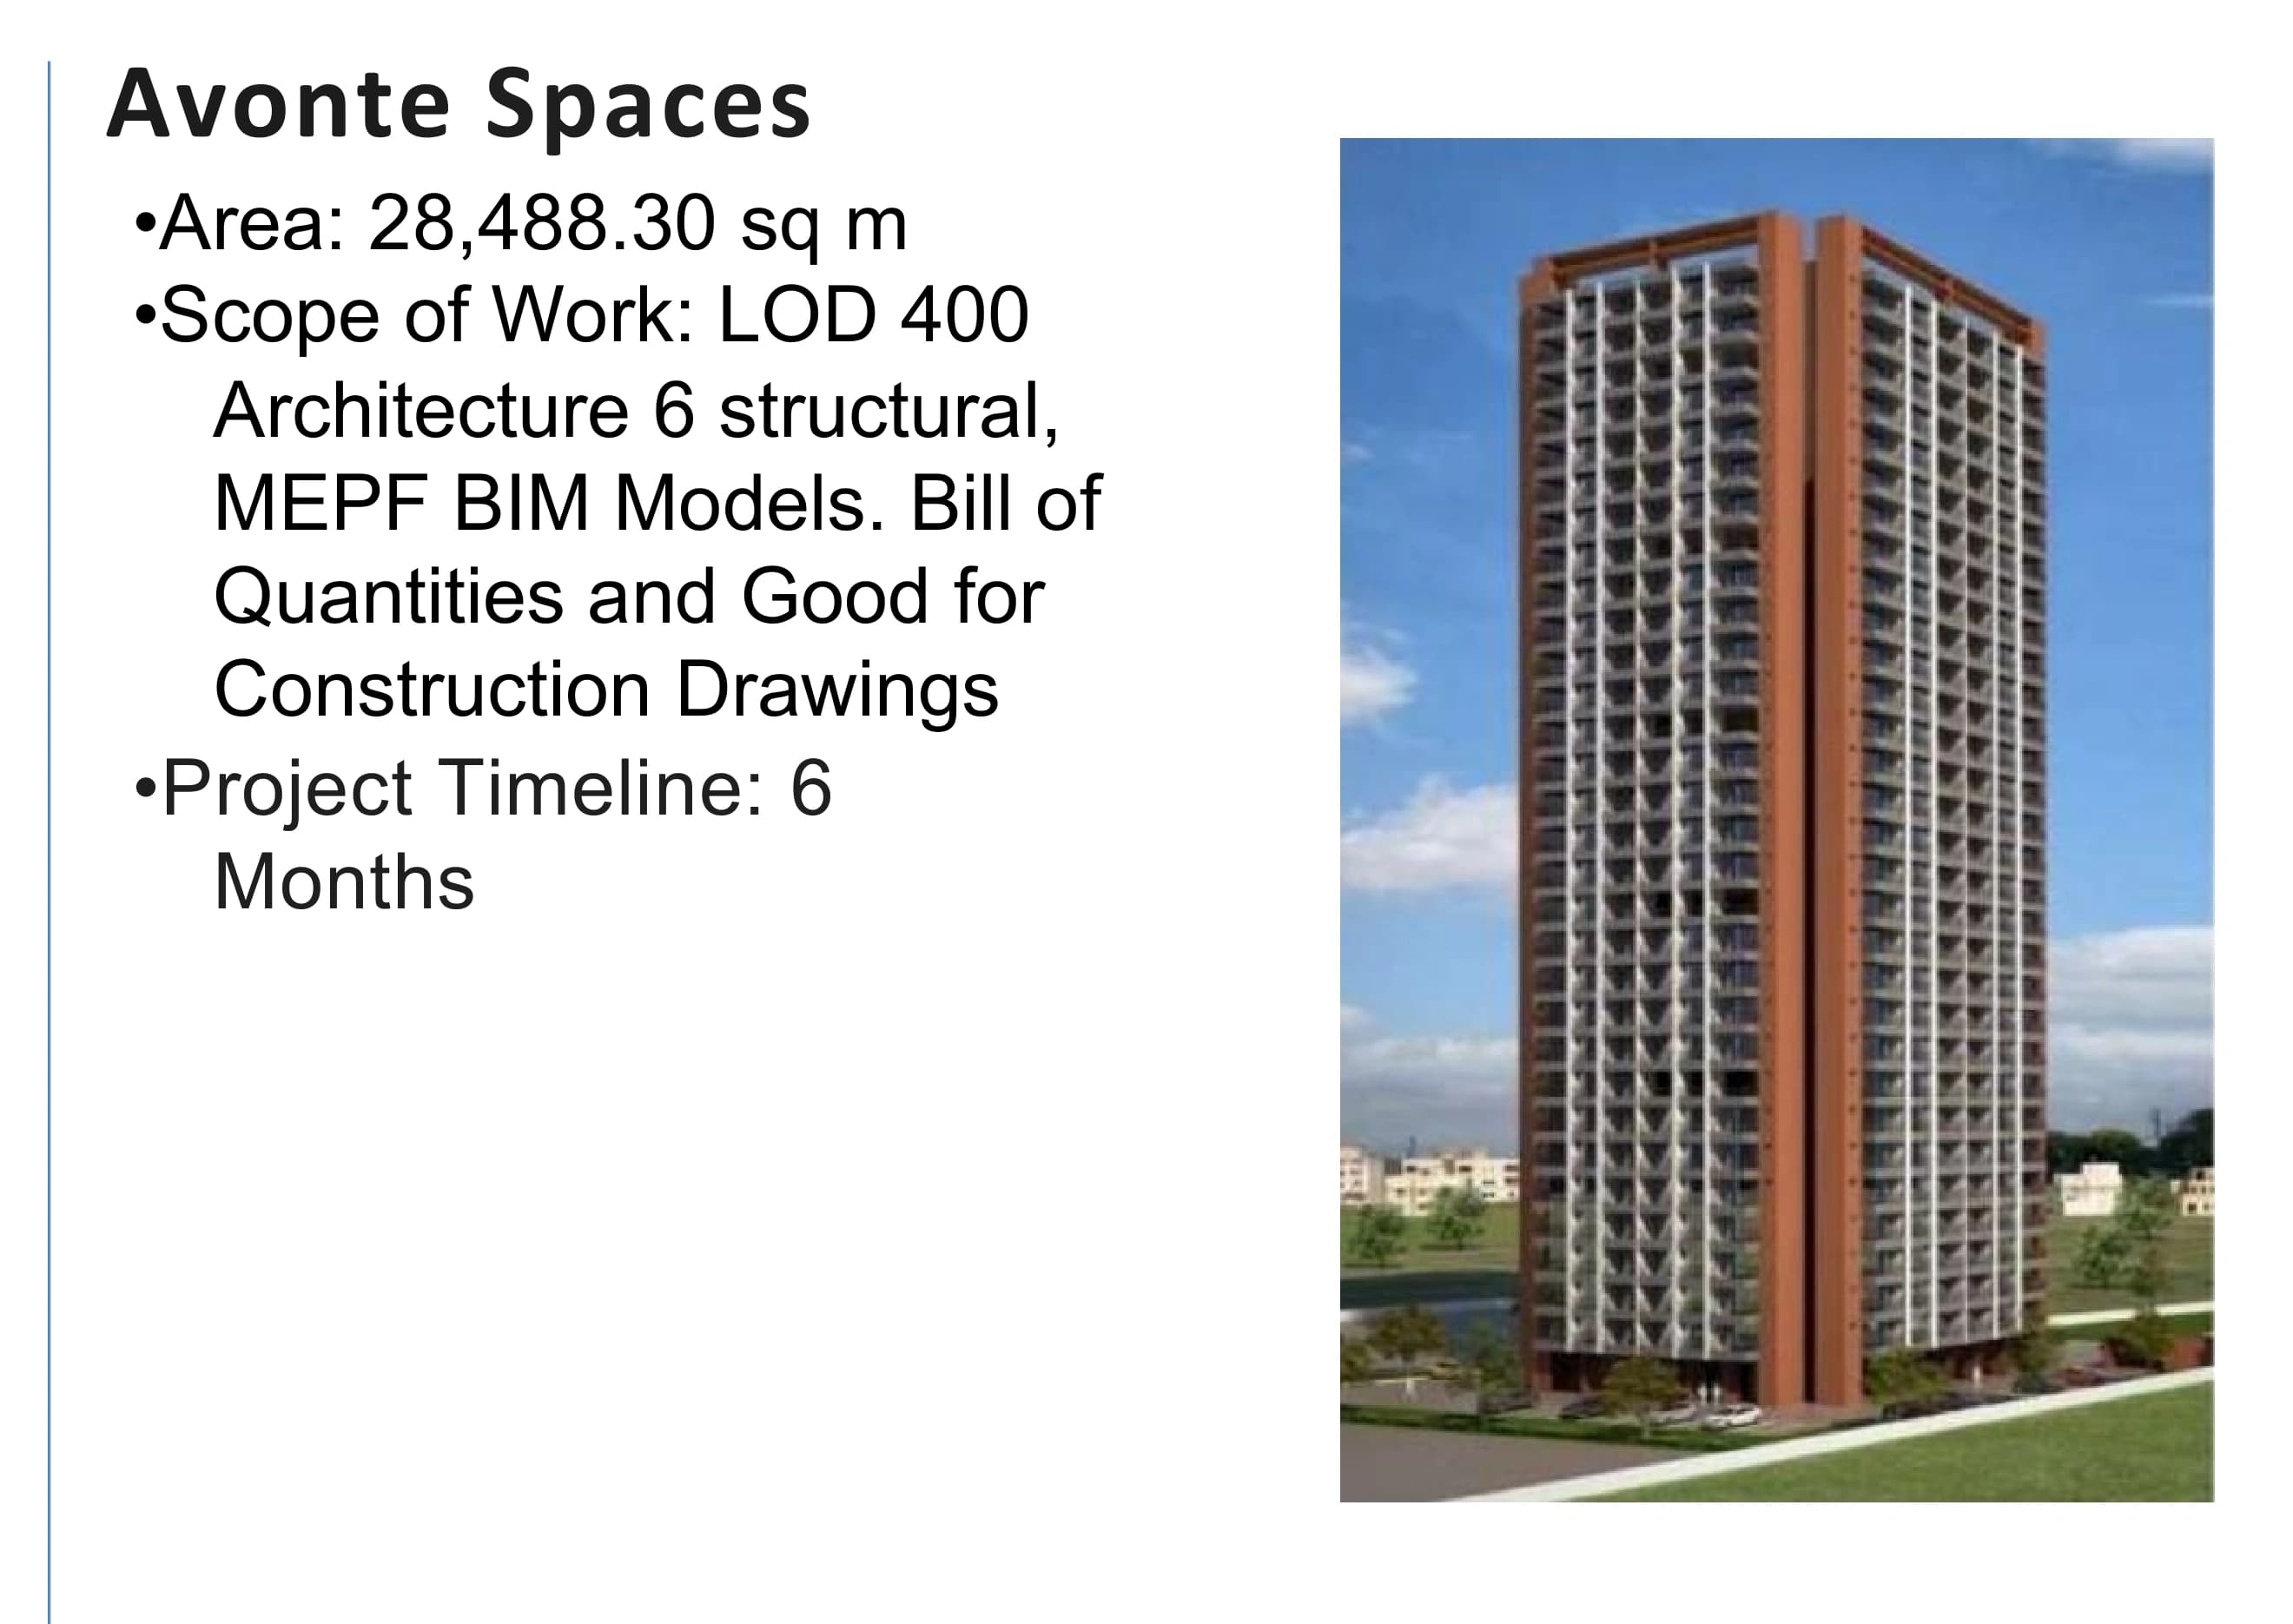
Verified Documentation Citation
Documented in VADsoft BIM Services Profile (Page 7): 28,488.30 sq m area, 6 months delivery duration.