Legion Road Residences, Chapel Hill NC
Client: Legion Road Development · Residential Community Development
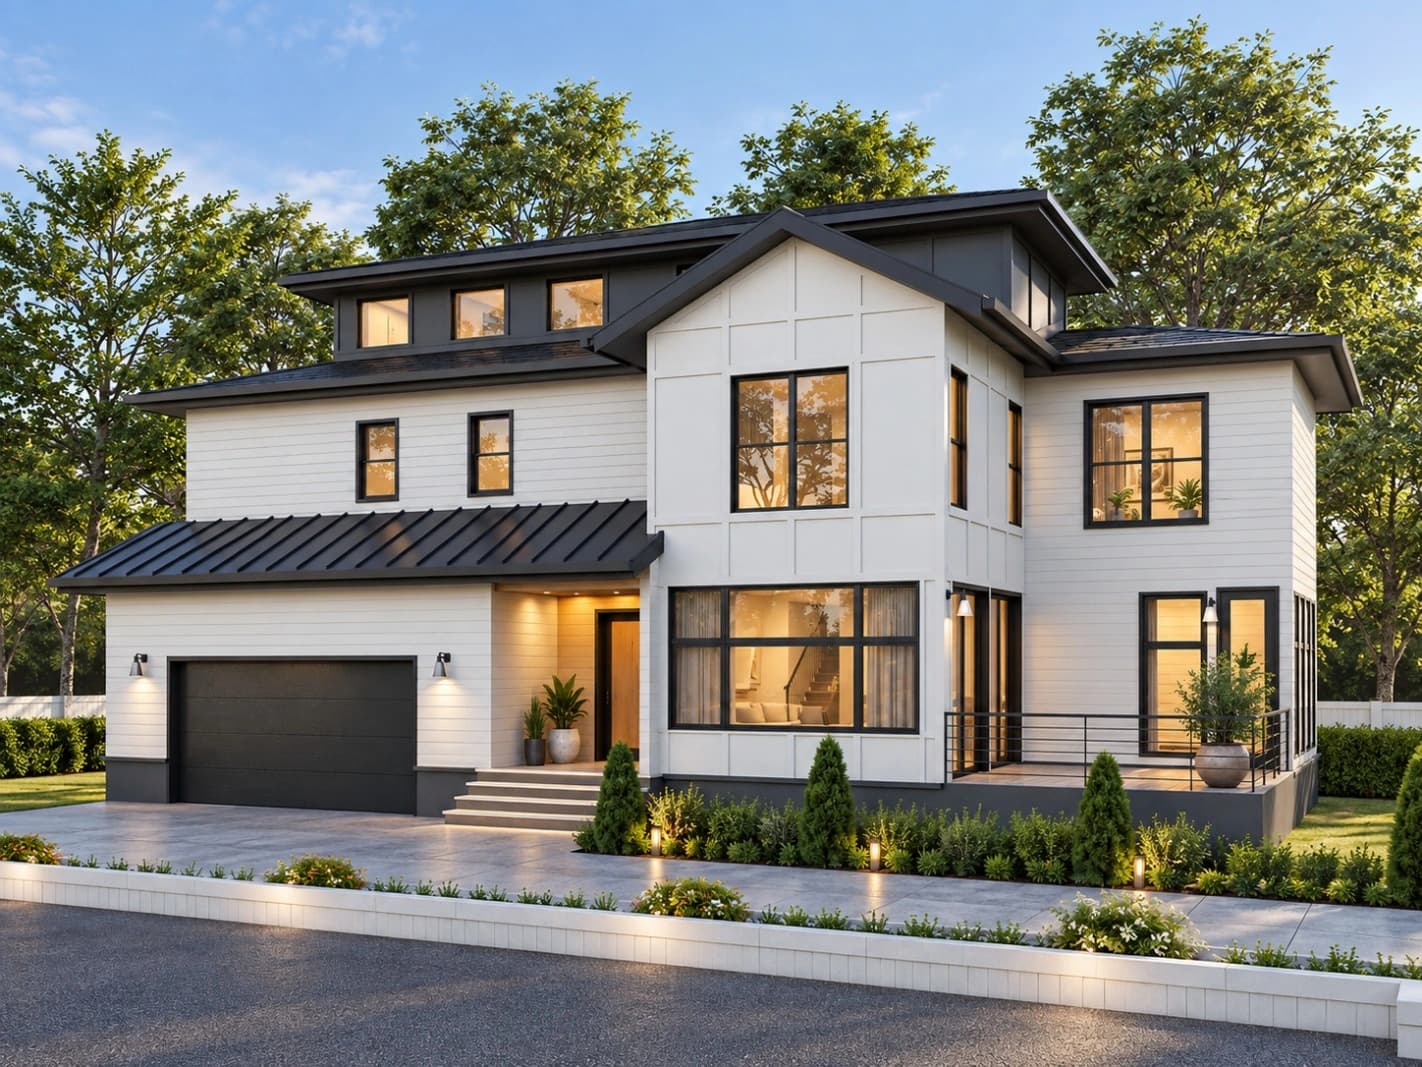
Legion Road Residences, Chapel Hill NC
Chapel Hill, North Carolina, USA
United States
Multi-Lot Community
3D Architectural Visualization
Delivered
Documented Milestone
Photorealistic Architectural Rendering for Lot #01 through Lot #07
Executive Overview & Constructability Context
A high-end residential neighborhood development on Legion Road in Chapel Hill, North Carolina.
VADsoft provided specialized 3D architectural rendering packages covering all individual homes from Lot #01 to Lot #07.
Renderings highlighted distinct siding materials, landscaping, and custom rooflines to support developer marketing and client design approvals.
Scope of Work & Deliverables
Documented LOD standards, coordination protocols, and good-for-construction packages delivered for this project.
Disciplines Engaged
Verified Documentation & Drawing Sheets
Authentic drawing sheets, MEP coordination plans, and 3D BIM model captures extracted directly from the verified project profile documentation. Click any sheet to expand.
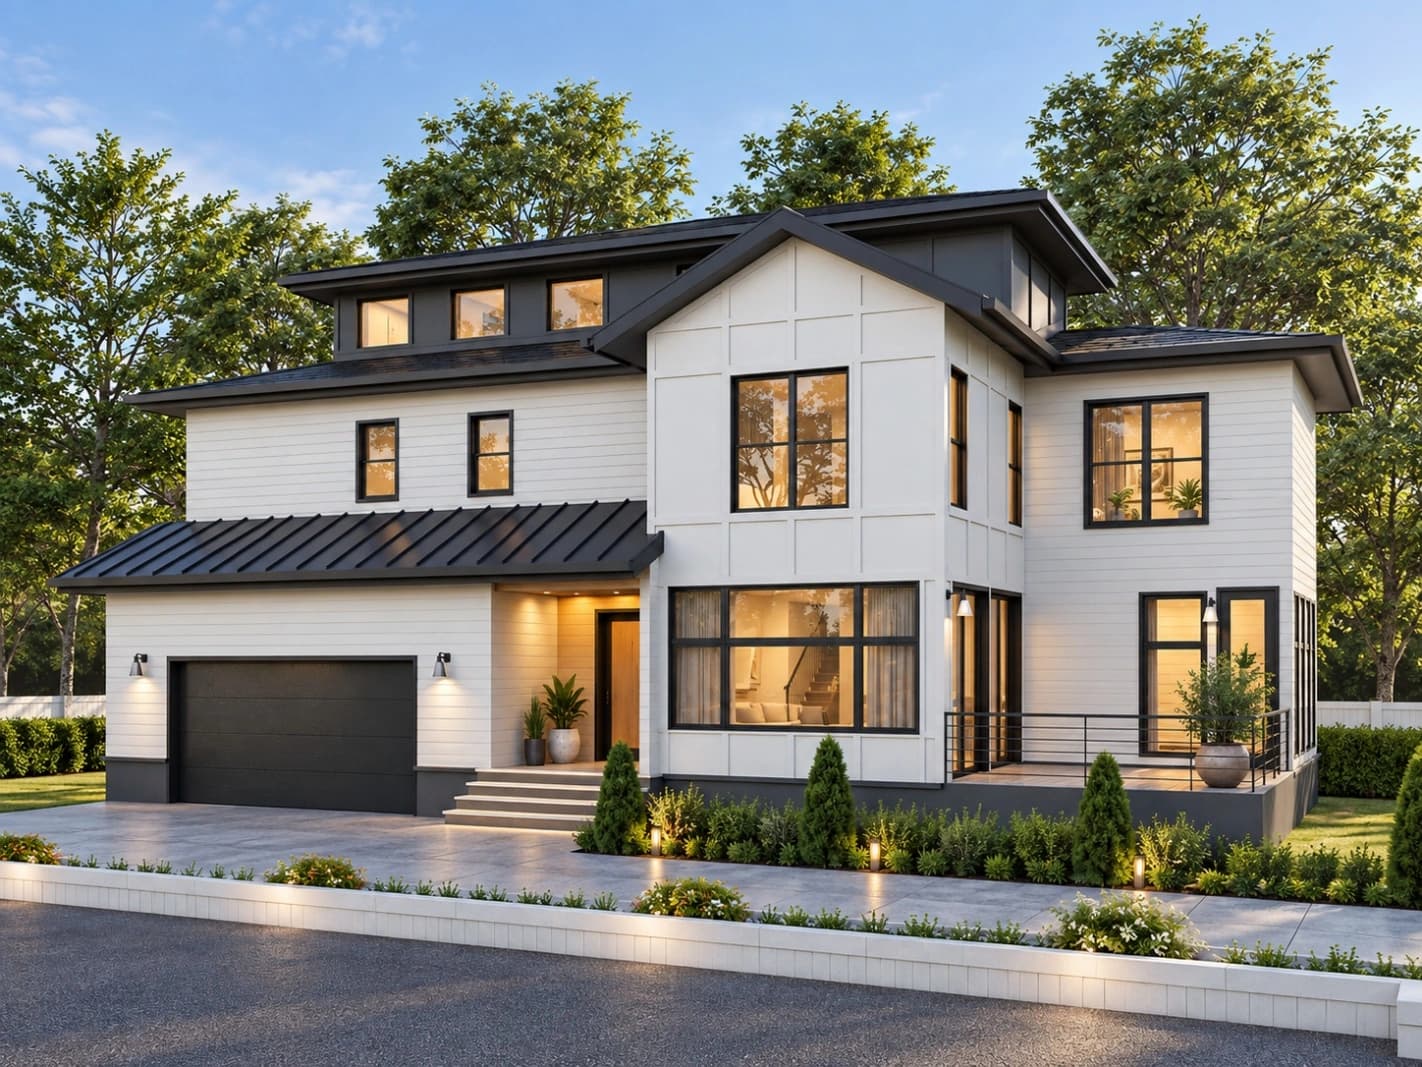
Verified Documentation Citation
Documented in VADsoft USA & Europe Company Profile (Slides 8-9): Lots #01 to #07 rendering suite.