Shreeram Group Mixed-Use Development
Client: Shreeram Group · Mixed-Use Real Estate Developer
Shreeram Group Mixed-Use Development
India
India
1.5 Lakh sq ft
Mixed-Use 3D Visualization
Delivered
Documented Milestone
3D Still Renders, Architectural Walkthrough & Marketing Brochure Design
Executive Overview & Constructability Context
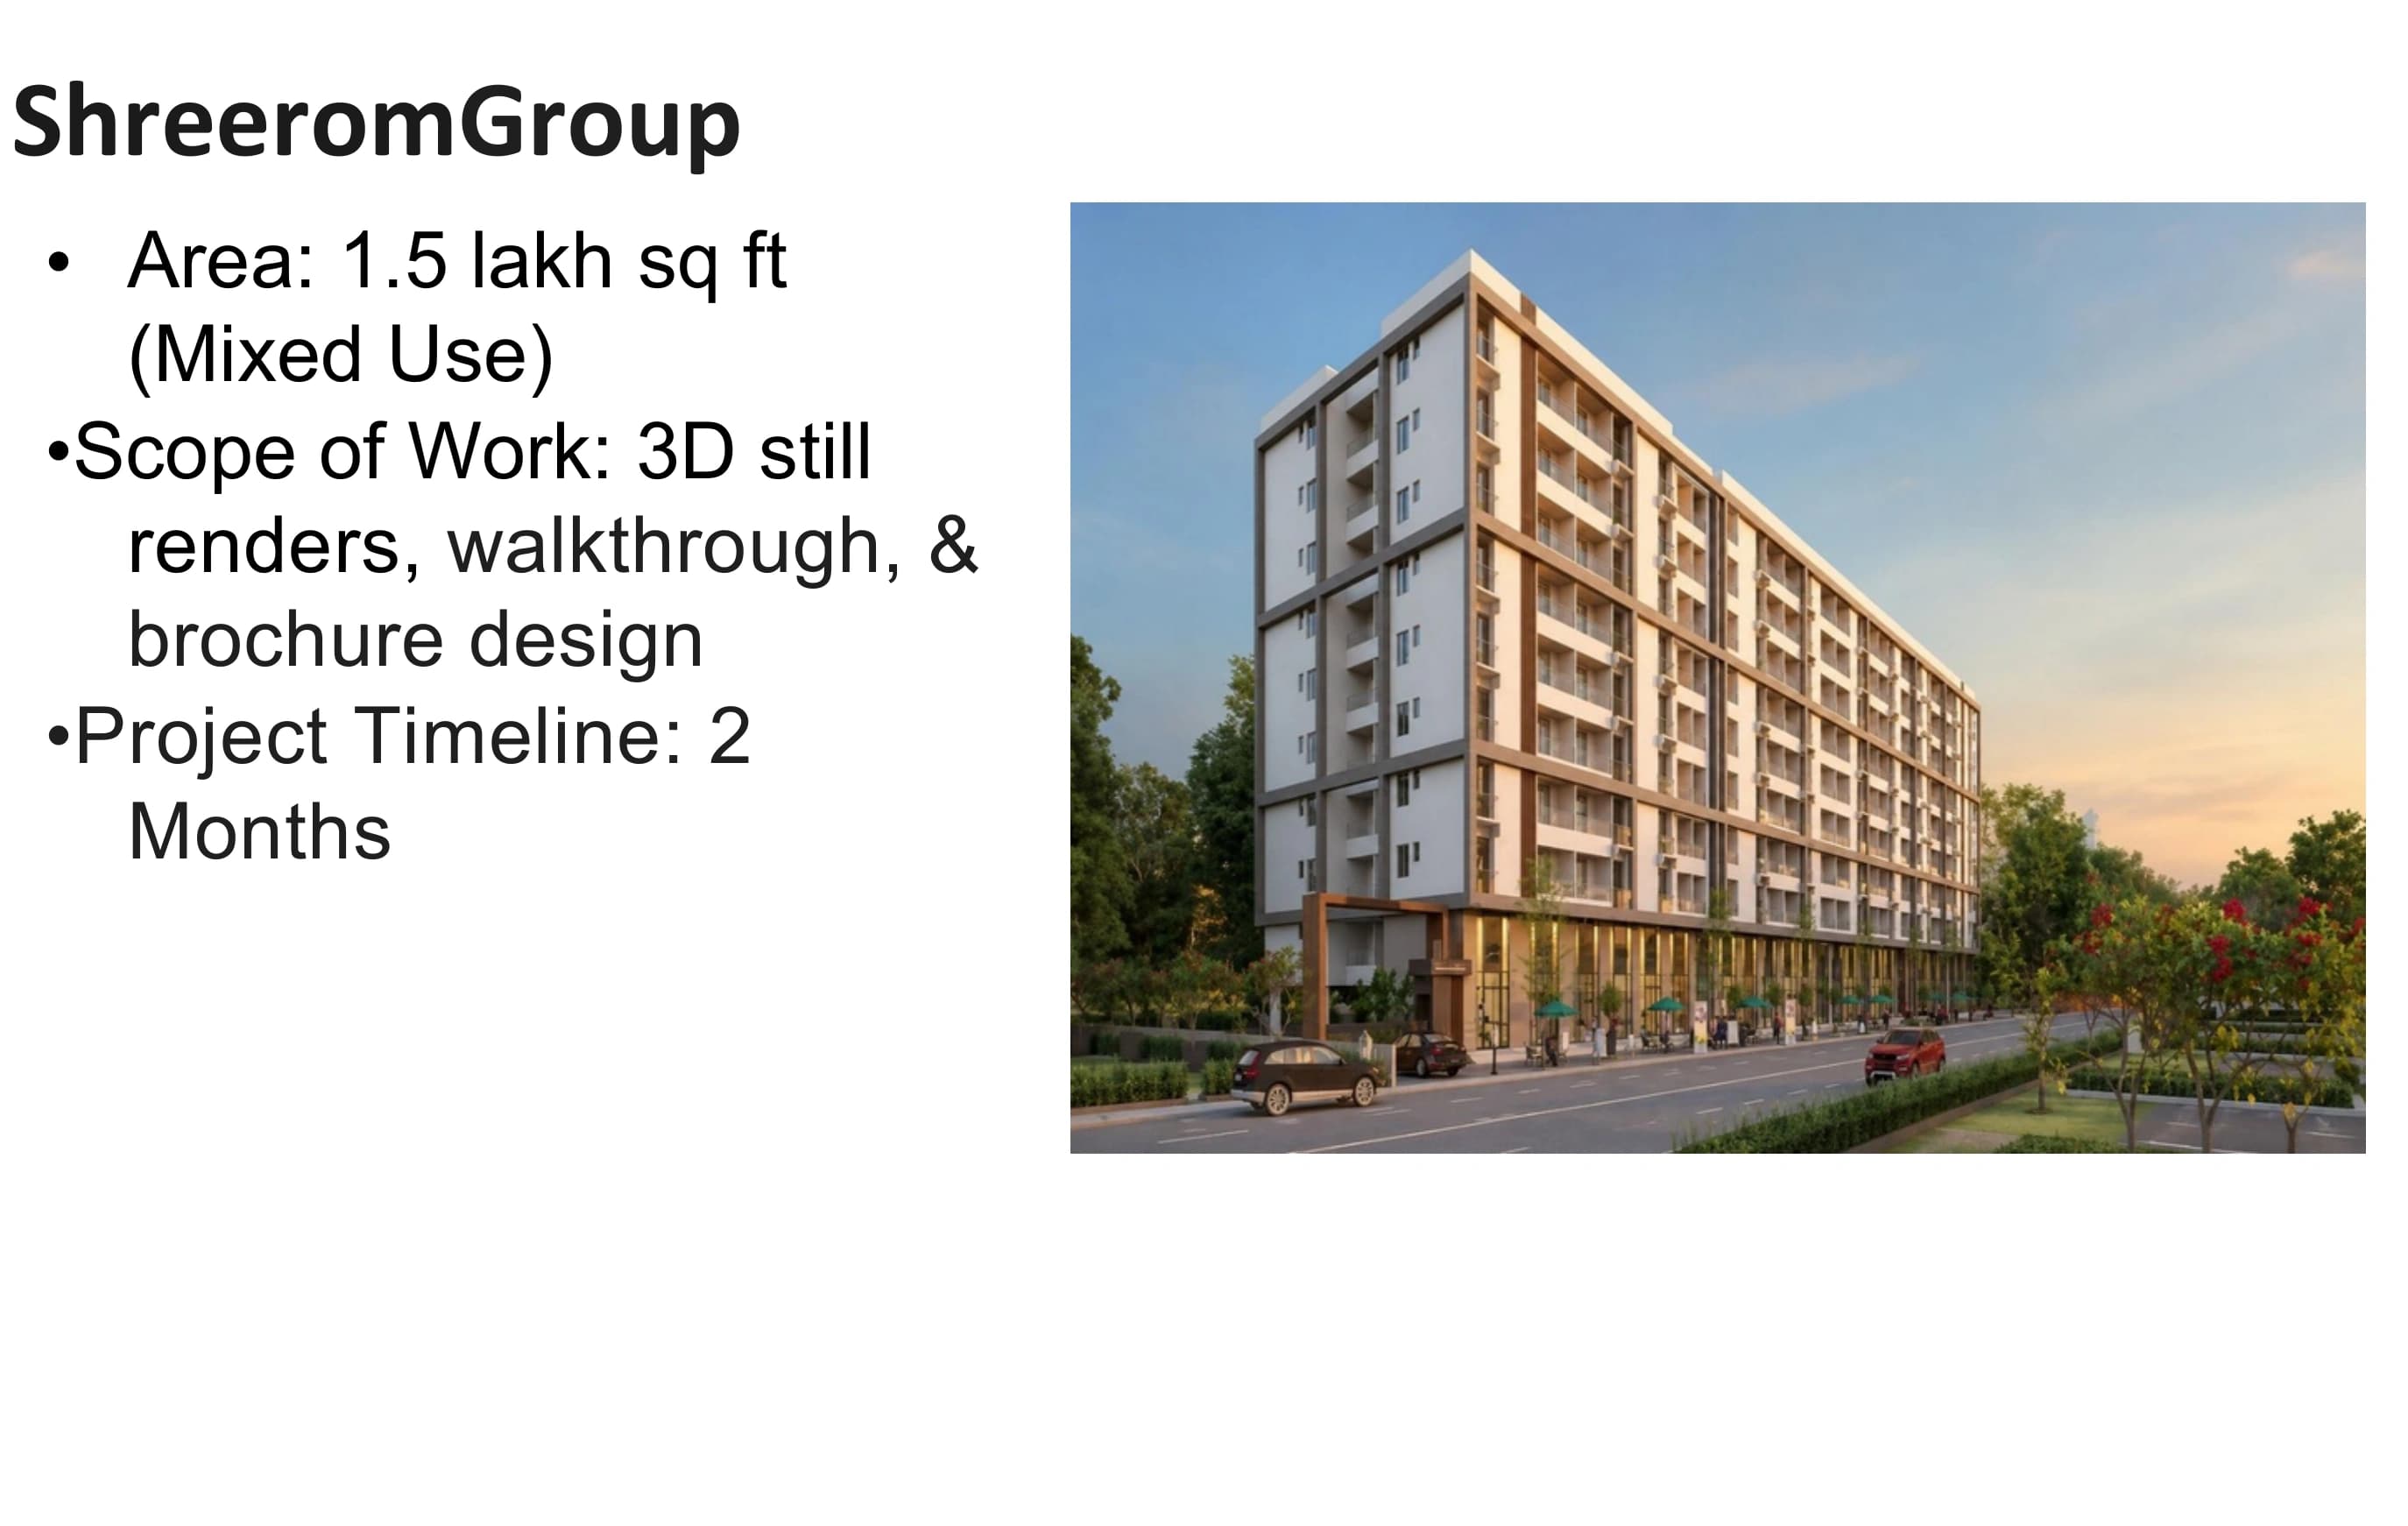
A dynamic 150,000 square foot mixed-use residential and commercial retail development for Shreeram Group.
VADsoft delivered high-fidelity 3D architectural still renderings, cinematic animated walkthroughs, and marketing brochure graphic designs.
The visualization assets brought architectural massing and material finishes to life for pre-launch investor reviews.
Scope of Work & Deliverables
Documented LOD standards, coordination protocols, and good-for-construction packages delivered for this project.
Disciplines Engaged
Verified Documentation & Drawing Sheets
Authentic drawing sheets, MEP coordination plans, and 3D BIM model captures extracted directly from the verified project profile documentation. Click any sheet to expand.
Verified Documentation Citation
Documented in VADsoft BIM Services Profile (Page 7): 1.5 lakh sq ft, 2 months timeline.